The Westview features an open, inviting layout designed for comfort and convenience. The kitchen includes a spacious island and walk-in pantry and flows seamlessly into the dining area, great room, and covered patio—perfect for everyday living or entertaining. The private primary suite offers a generous walk-in closet and a spa-inspired bathroom. Two additional bedrooms provide flexible space for guests or hobbies, complemented by a bright, dedicated office ideal for reading or creative pursuits. Located in a community with resort-style amenities, including a clubhouse, pool, pickleball courts, and walking trails, this home blends relaxation, recreation, and connection.
Sold for $499,000
Zestimate®
$499,000
2420 Abbeyhill Dr #31, Raleigh, NC 27610
3beds
2,015sqft
Single Family Residence
Built in 2025
10,031 Square Feet Lot
$499,000 Zestimate®
$248/sqft
$2,293 Estimated rent
Home value
$499,000
$474,000 - $524,000
$2,293/mo
Zestimate® history
Owner options
List your home for rent
$2,293/mo
Rent Zestimate®
Find your next renter with Zillow Rental Manager. Plus, with online applications, you can quickly screen prospective tenants – for free.
$2,293/mo
Rent Zestimate®
Refinance and save
$3,392/mo
Est. payment
Refinancing to a lower rate could help reduce your monthly payments and save thousands over the life of the loan.
$3,392/mo
Est. payment
Explore your selling options
Work with a Zillow partner agent
Leverage their expertise and Zillow's premium Showcase listings to get your home seen by more buyers.
Get startedList with your own agent
Get your home in front of millions of buyers by listing it on Zillow.
Learn how to do itSell it yourself
Take full control of how buyers see your home on Zillow by listing For Sale by Owner (FSBO).
List your homeWhat's special
Zillow last checked:
Listing updated:
Listed by:
Tina LaGrave 973-508-9140,
Toll Brothers, Inc.
Bought with:
Liz Toth, 289621
EXP Realty LLC
Source: Doorify MLS,MLS#: 10129666
Facts & features
Interior
Bedrooms & bathrooms
- Bedrooms: 3
- Bathrooms: 3
- Full bathrooms: 2
- 1/2 bathrooms: 1
- Main level bedrooms: 3
Primary bedroom
- Level: Main
Kitchen
- Level: Main
Laundry
- Level: Main
Living room
- Level: Main
Office
- Level: Main
Heating
- Forced Air, Natural Gas
Cooling
- Central Air
Appliances
- Included: Disposal, Dishwasher, Electric Oven, Gas Cooktop, Microwave, Stainless Steel Appliance(s), Tankless Water Heater, Wall Oven
- Laundry: Laundry Room, Main Level
Features
- Double Vanity, High Ceilings, Kitchen Island, Pantry, Walk-In Closet(s), Walk-In Shower, Water Closet, Quartz Counters
- Flooring: Carpet, Luxury Vinyl, Tile
- Common walls with other units/homes: No Common Walls
Interior area
- Total structure area: 2,015
- Total interior livable area: 2,015 sqft
- Finished area above ground: 2,015
- Finished area below ground: 0
Property
Parking
- Total spaces: 2
- Parking features: Driveway
- Garage spaces: 2
- Has uncovered spaces: Yes
Features
- Levels: One
- Stories: 1
- Patio & porch: Covered, Patio, Porch
- Exterior features: Lighting, Private Entrance, Private Yard, Rain Gutters
- Pool features: Swimming Pool Com/Fee
Lot
- Size: 10,031 Square Feet
- Features: Back Yard, Front Yard, Landscaped
Details
- Parcel number: 1732241815
- Special conditions: Standard
Construction
Type & style
- Home type: SingleFamily
- Architectural style: Ranch
- Property subtype: Single Family Residence
Materials
- Concrete, Fiber Cement, Glass, HardiPlank Type, Stone
- Foundation: Slab
- Roof: Architectural Shingle
Condition
- New Construction,Under Construction
- New construction: Yes
- Year built: 2025
- Major remodel year: 2025
Details
- Builder model: Westview Lexington
Utilities & green energy
- Sewer: Public Sewer
- Water: Public
Community & HOA
Community
- Features: Clubhouse, Fitness Center, Park, Playground, Pool, Street Lights, Sidewalks, Tennis Court(s)
- Subdivision: Olde Towne
HOA
- Has HOA: Yes
- Amenities included: Boating, Billiard Room, Barbecue, Clubhouse, Concierge, Dog Park, Exercise Course, Fitness Center, Game Room, Indoor Pool, Landscaping, Maintenance Grounds, Meeting Room, Picnic Area, Playground, Pool, Recreation Facilities, Tennis Court(s), Trail(s)
- Services included: Maintenance Grounds, Road Maintenance, Special Assessments
- HOA fee: $275 monthly
- HOA name: Community Association Management Services
- HOA phone: 877-672-2267
- Second HOA name: Professional Properties Management
- Additional fee info: Second HOA Fee $204.75 Quarterly
Location
- Region: Raleigh
Financial & listing details
- Price per square foot: $248/sqft
- Date on market: 10/24/2025
- Listing agreement: Exclusive Right To Sell
- Listing terms: Cash,Conventional,FHA,VA Loan
Price history
| Date | Event | Price |
|---|---|---|
| 8/19/2026 | Sold | $499,000$248/sqft |
Source:  Doorify MLS #10129666 Report a problem Doorify MLS #10129666 Report a problem | ||
| 7/13/2026 | Pending sale | $499,000$248/sqft |
Source: Doorify MLS #10129666 Report a problem | ||
Public tax history
Tax history is unavailable.
Neighborhood: 27610
Nearby homes
- $492,0003 bd3 ba2k sqft2420 Abbeyhill Dr, Raleigh, NC 27610Off Market
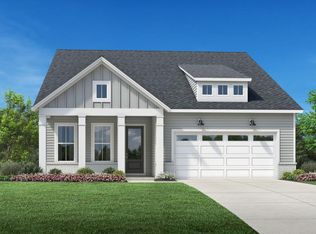
- $520,0003 bd2 ba1.8k sqft2433 Fleming Stone Ln #39, Raleigh, NC 27610Sold

- $449,0002 bd2 ba1.6k sqft2408 Abbeyhill Dr LOT 34, Raleigh, NC 27610New Construction

- $587,0003 bd3 ba2k sqft2400 Abbeyhill Dr, Raleigh, NC 27610Sold

- $525,0005,662 sqft5217 Bowes Meadow Ct, Raleigh, NC 27610Sold
- $584,8003 bd3 ba2k sqft2408 Flemingstone Ln, Raleigh, NC 27610Off Market
- $561,9003 bd2 ba1.8k sqft2400 Flemingstone Ln, Raleigh, NC 27610Off Market
- $561,9003 bd2 ba1.8k sqft2053 Abbeyhill Dr, Raleigh, NC 27610Off Market
- $525,0003 bd3 ba2k sqft2436 Flemingstone Ln #43, Raleigh, NC 27610Sold
Nearby schools
GreatSchools rating
- 3/10Walnut Creek Elementary SchoolGrades: PK-5Distance: 1.9 mi
- 4/10East Garner MiddleGrades: 6-8Distance: 3.2 mi
- 4/10Southeast Raleigh HighGrades: 9-12Distance: 2.8 mi
Schools provided by the listing agent
- Elementary: Wake - Walnut Creek Elementary School
- Middle: Wake - East Garner Middle
- High: Wake - Southeast Raleigh High
Source: Doorify MLS. This data may not be complete. We recommend contacting the local school district to confirm school assignments for this home.
Get a cash offer in 3 minutes
Find out how much your home could sell for in as little as 3 minutes with a no-obligation cash offer.
Estimated market value
$499,000
Get a cash offer in 3 minutes
Find out how much your home could sell for in as little as 3 minutes with a no-obligation cash offer.
Estimated market value
$499,000
- North Carolina
- Wake County
- Raleigh
- 27610
- 2420 Abbeyhill Dr Unit 31
