A perfectly positioned Heights home across the street from the Country Club of Little Rock golf course. This residence was built by Jack Hartsell in 1998-99 and pairs timeless architecture, thoughtful large living spaces, wonderful windows and light, all creating a home that is elegant and inviting. The primary bedroom suite is upstairs with two private primary bathrooms and large walk in closets. Watch golfers head out to Hole 10 or the driving range from the upstairs balcony or front porch! All bedrooms are ensuite with nice sized closets. Two guest suites accompany the primary upstairs, and there is a guest suite on main level. Lower level adds 1595 square feet and all the fun - wine room, exercise space, large office and living space with fireplace, refreshment station, full bath, storage, and pool table space. Bonus 625 feet over the garage with a full bath, bedroom and storage. The beautiful exterior is a stucco layer on top of brick, roof is synthetic slate. This is a special, well maintained home on a large, 100 foot flat lot with two car garage, golf cart bay and large generator. One of 11 houses that overlooks The Country Club of Little Rock golf course.
Active
$4,950,000
2420 Country Club Ln, Little Rock, AR 72207
5beds
6,655sqft
Single Family Residence
Built in 1999
0.34 Acres Lot
$-- Zestimate®
$744/sqft
$-- HOA
What's special
Two car garageUpstairs balconyTwo private primary bathroomsRoof is synthetic slateLarge officeExercise spaceTimeless architecture
- 43 days
- 2,050
- 51
Zillow last checked:
Listing updated:
Listed by:
Conley Golden 501-786-4550,
Janet Jones Company 501-224-3201
Source: CARMLS,MLS#: 26029766
Facts & features
Interior
Bedrooms & bathrooms
- Bedrooms: 5
- Bathrooms: 8
- Full bathrooms: 7
- 1/2 bathrooms: 1
Rooms
- Room types: Formal Living Room, Den/Family Room, Office/Study, Game Room, In-Law Quarters, Workshop/Craft, Bonus Room, Unfinished Space, Basement
Dining room
- Features: Separate Dining Room, Separate Breakfast Rm
Heating
- Natural Gas
Cooling
- Electric
Appliances
- Included: Built-In Range, Gas Range, Dishwasher, Disposal, Trash Compactor, Refrigerator, Oven, Gas Water Heater
- Laundry: Washer Hookup, Electric Dryer Hookup, Laundry Room
Features
- Wet Bar, Walk-In Closet(s), Built-in Features, Ceiling Fan(s), Walk-in Shower, Granite Counters, Guest Bedroom/Main Lv, Primary Bedroom Apart, Primary Bed. Sitting Area, 3 Bedrooms Same Level
- Flooring: Carpet, Wood, Tile, Natural Stone Tile
- Doors: Insulated Doors
- Windows: Window Treatments, Insulated Windows
- Basement: Full,Finished,Interior Entry,Walk-Out Access,Heated,Cooled,Sump Pump
- Attic: Floored
- Has fireplace: Yes
- Fireplace features: Woodburning-Site-Built, Three or More
Interior area
- Total structure area: 6,655
- Total interior livable area: 6,655 sqft
Video & virtual tour
Property
Parking
- Total spaces: 2
- Parking features: Garage, Two Car, Golf Cart Garage
- Has garage: Yes
Features
- Levels: Two
- Stories: 2
- Patio & porch: Patio, Porch
- Exterior features: Rain Gutters
- Fencing: Full
- Frontage type: Golf Course
Lot
- Size: 0.34 Acres
- Dimensions: 100 x 140
- Features: Level, Extra Landscaping, Subdivided, Lawn Sprinkler
Details
- Parcel number: 33L0250012900
Construction
Type & style
- Home type: SingleFamily
- Architectural style: Traditional
- Property subtype: Single Family Residence
Materials
- Brick, Stucco
- Foundation: Slab/Crawl Combination
- Roof: Slate
Condition
- New construction: No
- Year built: 1999
Details
- Builder name: Jack Hartsell
Utilities & green energy
- Electric: Elec-Municipal (+Entergy)
- Gas: Gas-Natural
- Sewer: Public Sewer
- Water: Public
- Utilities for property: Natural Gas Connected
Green energy
- Energy efficient items: Doors, Insulation
Community & HOA
Community
- Security: Security System, Safe/Storm Room
- Subdivision: COUNTRY CLUB HGTS
HOA
- Has HOA: No
Location
- Region: Little Rock
Financial & listing details
- Price per square foot: $744/sqft
- Tax assessed value: $2,693,815
- Annual tax amount: $20,142
- Date on market: 7/22/2026
- Listing terms: Conventional,Cash
- Road surface type: Paved
Estimated market value
Not available
Estimated sales range
Not available
Not available
Price history
| Date | Event | Price |
|---|---|---|
| 7/22/2026 | Listed for sale | $4,950,000+54900%$744/sqft |
Source:  CARMLS #26029766 Report a problem CARMLS #26029766 Report a problem | ||
| 9/19/2014 | Sold | $9,000$1/sqft |
Source: Agent Provided Report a problem | ||
Public tax history
| Year | Property taxes | Tax assessment |
|---|---|---|
| 2025 | $19,813 -0.5% | $291,610 |
| 2024 | $19,913 -0.4% | $291,610 |
| 2023 | $19,988 -0.2% | $291,610 |
| 2022 | $20,038 -0.7% | $291,610 |
| 2021 | $20,184 +0.7% | $291,610 |
| 2020 | $20,038 | $291,610 |
| 2019 | $20,038 -0.1% | $291,610 |
| 2018 | $20,063 | $291,610 |
| 2017 | $20,063 | $291,610 -25.2% |
| 2016 | $20,063 -26.6% | $390,090 |
| 2015 | $27,345 +1.6% | $390,090 +1.6% |
| 2014 | $26,916 +4.8% | $383,968 +4.8% |
| 2013 | $25,693 | $366,518 -6.9% |
| 2010 | -- | $393,806 |
| 2009 | -- | $393,806 +18.1% |
| 2008 | -- | $333,564 |
| 2007 | -- | $333,564 +26.9% |
| 2005 | -- | $262,800 |
| 2004 | -- | $262,800 -6.3% |
| 2003 | -- | $280,497 |
| 2002 | -- | $280,497 |
| 2001 | -- | $280,497 |
Find assessor info on the county website
Monthly payment
Est. payment
Payment breakdown
Explore the cost of this home by adjusting the details. Changes won't be saved.Climate risks
Neighborhood: Heights
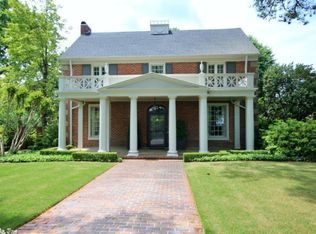
Similar homes
- $2,850,0005 bd5 ba5.9k sqft1 Armistead Rd, Little Rock, AR 72207For Sale
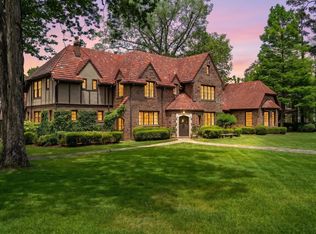
 MLS ID #26020187, Casey Jones, Janet Jones Company. CARMLS
 - $3,800,0006 bd6 ba9k sqft6601 Stagecoach Rd, Little Rock, AR 72204For Sale
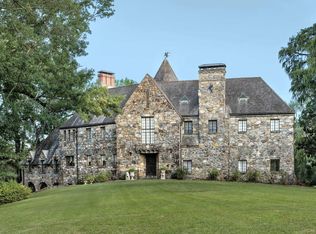 MLS ID #26033451, Shelli M Stine, Epic Real Estate. CARMLS
 - $2,895,0006 bd7 ba9.7k sqft24 Spring Valley Ln, Little Rock, AR 72223For Sale
 MLS ID #26027712, Debbie Teague, Janet Jones Company. CARMLS
 - $3,000,0004 bd5 ba4.7k sqft1 Longwood Rd, Little Rock, AR 72223For Sale
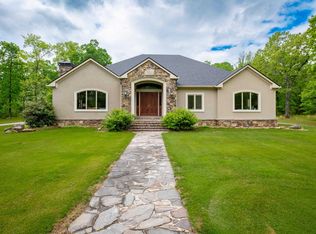 MLS ID #26032594, Wally Loveless, Adkins & Associates Real Estate. CARMLS
 - $2,990,0004 bd5 ba5.3k sqft10 Thomas Park Cir, Little Rock, AR 72223For SaleMLS ID #26031579, Brandy N Harp, Jon Underhill Real Estate. CARMLS
- $3,400,0005 bd6 ba5.7k sqft219 Waterview Garden Ln, Roland, AR 72135For SaleMLS ID #26030578, Jill G Childers, Charlotte John Company (Little Rock). CARMLS
- $2,995,0006 bd8 ba9.3k sqft11311 Garrison Rd, Little Rock, AR 72223For SaleMLS ID #26015970, Allison Pickell, CBRPM Group. CARMLS
