Beautifully maintained 4 bed, 3.5 bath home offering style, comfort, and space throughout. The eat-in kitchen features granite countertops, ample cabinetry, new floors, and updated stainless steel appliances (2023). A bonus room off the kitchen serves perfectly as a home office or playroom. The main-level laundry provides direct deck access for added convenience. Upstairs, you'll find 4 spacious bedrooms, including a primary suite with a walk-in closet and spa-like bath. The finished basement is an entertainer's dream with a full bar, pool table, wine fridge, and full bathroom. Step outside to your private backyard retreat with a large deck, pergola, hot tub, and outdoor shower. Additional highlights include two attics (one above the garage), washer/dryer (2023), AC/furnace (2024), water heater (2023), siding and roof (2015), and windows (2017). Prime location near Ashbury Park, I-88, and the Naperville Train Station, within acclaimed District 204 schools. Sold as-is, this home offers exceptional value in a vibrant, amenity-rich neighborhood.
Closed
$550,000
2420 Glenford Dr, Aurora, IL 60502
4beds
2,540sqft
Single Family Residence
Built in 1998
0.33 Acres Lot
$568,100 Zestimate®
$217/sqft
$3,639 Estimated rent
Home value
$568,100
$517,000 - $619,000
$3,639/mo
Zestimate® history
Owner options
List your home for rent
$3,639/mo
Rent Zestimate®
Find your next renter with Zillow Rental Manager. Plus, with online applications, you can quickly screen prospective tenants – for free.
$3,639/mo
Rent Zestimate®
Refinance and save
$4,187/mo
Est. payment
Refinancing to a lower rate could help reduce your monthly payments and save thousands over the life of the loan.
$4,187/mo
Est. payment
Explore your selling options
Work with a Zillow partner agent
Leverage their expertise and Zillow's premium Showcase listings to get your home seen by more buyers.
Get startedList with your own agent
Get your home in front of millions of buyers by listing it on Zillow.
Learn how to do itSell it yourself
Take full control of how buyers see your home on Zillow by listing For Sale by Owner (FSBO).
List your homeWhat's special
Finished basementHot tubSpacious bedroomsHome officeBonus roomSpa-like bathPool table
Zillow last checked:
Listing updated:
Listed by:
Anita Saggar 630-596-5600,
Best U.S. Realty,
Sara Saggar Saggar 630-278-9995,
Best U.S. Realty
Bought with:
Simran Dua
RE/MAX Professionals Select
Source: MRED as distributed by MLS GRID,MLS#: 12491796
Facts & features
Interior
Bedrooms & bathrooms
- Bedrooms: 4
- Bathrooms: 4
- Full bathrooms: 3
- 1/2 bathrooms: 1
Rooms
- Room types: Office
Primary bedroom
- Features: Flooring (Carpet), Bathroom (Full)
- Level: Second
- Area: 195 Square Feet
- Dimensions: 15X13
Bedroom 2
- Features: Flooring (Carpet)
- Level: Second
- Area: 132 Square Feet
- Dimensions: 11X12
Bedroom 3
- Features: Flooring (Carpet)
- Level: Second
- Area: 132 Square Feet
- Dimensions: 12X11
Bedroom 4
- Features: Flooring (Carpet)
- Level: Second
- Area: 130 Square Feet
- Dimensions: 13X10
Dining room
- Features: Flooring (Wood Laminate)
- Level: Main
- Area: 154 Square Feet
- Dimensions: 14X11
Family room
- Features: Flooring (Wood Laminate)
- Level: Main
- Area: 300 Square Feet
- Dimensions: 15X20
Kitchen
- Features: Kitchen (Eating Area-Table Space, Island), Flooring (Wood Laminate)
- Level: Main
- Area: 195 Square Feet
- Dimensions: 15X13
Laundry
- Level: Main
- Area: 48 Square Feet
- Dimensions: 8X6
Living room
- Features: Flooring (Wood Laminate)
- Level: Main
- Area: 150 Square Feet
- Dimensions: 10X15
Office
- Features: Flooring (Wood Laminate)
- Level: Main
- Area: 81 Square Feet
- Dimensions: 9X9
Heating
- Natural Gas
Cooling
- Central Air
Appliances
- Included: Range, Microwave, Dishwasher, Refrigerator, Bar Fridge, Washer, Dryer, Wine Refrigerator
- Laundry: In Unit
Features
- Basement: Partially Finished,Full
- Attic: Full
- Number of fireplaces: 1
- Fireplace features: Family Room
Interior area
- Total structure area: 4,340
- Total interior livable area: 2,540 sqft
- Finished area below ground: 1,200
Property
Parking
- Total spaces: 2
- Parking features: Garage Door Opener, Yes, Other, Attached, Garage
- Attached garage spaces: 2
- Has uncovered spaces: Yes
Accessibility
- Accessibility features: No Disability Access
Features
- Stories: 2
- Patio & porch: Deck
- Has spa: Yes
- Spa features: Outdoor Hot Tub
- Fencing: Fenced
Lot
- Size: 0.33 Acres
- Dimensions: 67X125
- Features: Backs to Trees/Woods
Details
- Additional structures: Pergola
- Parcel number: 0718305033
- Special conditions: None
- Other equipment: Ceiling Fan(s)
Construction
Type & style
- Home type: SingleFamily
- Property subtype: Single Family Residence
Materials
- Aluminum Siding
- Foundation: Concrete Perimeter
- Roof: Asphalt
Condition
- New construction: No
- Year built: 1998
Details
- Builder model: KEYSTONE
Utilities & green energy
- Electric: Circuit Breakers
- Sewer: Public Sewer
- Water: Lake Michigan
Community & HOA
Community
- Features: Clubhouse, Park, Pool, Tennis Court(s), Sidewalks, Street Lights, Street Paved
- Subdivision: Oakhurst North
HOA
- Has HOA: Yes
- Services included: Clubhouse, Pool
- HOA fee: $296 quarterly
Location
- Region: Aurora
Financial & listing details
- Price per square foot: $217/sqft
- Tax assessed value: $168,560
- Annual tax amount: $12,208
- Date on market: 10/9/2025
- Listing terms: Conventional
- Ownership: Fee Simple w/ HO Assn.
Price history
| Date | Event | Price |
|---|---|---|
| 12/29/2025 | Sold | $550,000-4.3%$217/sqft |
Source:  MRED as distributed by MLS GRID #12491796 Report a problem MRED as distributed by MLS GRID #12491796 Report a problem | ||
| 11/15/2025 | Contingent | $574,900$226/sqft |
Source: MRED as distributed by MLS GRID #12491796 Report a problem | ||
| 10/22/2025 | Price change | $574,900-4.2%$226/sqft |
Source: MRED as distributed by MLS GRID #12491796 Report a problem | ||
| 10/9/2025 | Listed for sale | $599,900$236/sqft |
Source: MRED as distributed by MLS GRID #12491796 Report a problem | ||
| 10/9/2025 | Listing removed | $599,900$236/sqft |
Source: MRED as distributed by MLS GRID #12464160 Report a problem | ||
| 10/1/2025 | Price change | $599,900-2.4%$236/sqft |
Source: MRED as distributed by MLS GRID #12464160 Report a problem | ||
| 9/20/2025 | Price change | $614,900-1.6%$242/sqft |
Source: MRED as distributed by MLS GRID #12464160 Report a problem | ||
| 9/5/2025 | Listed for sale | $624,900+37.3%$246/sqft |
Source: MRED as distributed by MLS GRID #12464160 Report a problem | ||
| 8/24/2022 | Listing removed | -- |
Source: MRED as distributed by MLS GRID #11468959 Report a problem | ||
| 8/5/2022 | Price change | $455,000-8.8%$179/sqft |
Source: MRED as distributed by MLS GRID #11468959 Report a problem | ||
| 7/29/2022 | Price change | $499,000-3.1%$196/sqft |
Source: MRED as distributed by MLS GRID #11468959 Report a problem | ||
| 7/26/2022 | Listed for sale | $515,000+145.8%$203/sqft |
Source: MRED as distributed by MLS GRID #11468959 Report a problem | ||
| 9/8/1998 | Sold | $209,500$82/sqft |
Source: Public Record Report a problem | ||
Public tax history
| Year | Property taxes | Tax assessment |
|---|---|---|
| 2024 | $12,208 +4.7% | $168,560 +11.3% |
| 2023 | $11,659 +5.8% | $151,460 +10.2% |
| 2022 | $11,023 +2.7% | $137,450 +3.7% |
| 2021 | $10,736 -1.2% | $132,550 |
| 2020 | $10,867 +3.6% | $132,550 +5.1% |
| 2019 | $10,488 -0.3% | $126,060 +0.7% |
| 2018 | $10,525 +1.7% | $125,160 +3.5% |
| 2017 | $10,353 +1.8% | $120,910 +4.2% |
| 2016 | $10,175 +1% | $116,040 +5.3% |
| 2015 | $10,077 +7.8% | $110,180 +10.4% |
| 2014 | $9,349 +1% | $99,830 -0.7% |
| 2013 | $9,253 +3.1% | $100,530 -2% |
| 2012 | $8,973 +2.5% | $102,620 -6.4% |
| 2011 | $8,753 -0.4% | $109,670 -5.7% |
| 2010 | $8,784 +3.1% | $116,290 -4% |
| 2009 | $8,520 +3.1% | $121,140 +1.8% |
| 2008 | $8,268 +6% | $118,990 +7.4% |
| 2007 | $7,797 0% | $110,830 +2.4% |
| 2006 | $7,797 +2.8% | $108,280 +5.7% |
| 2005 | $7,585 +9.6% | $102,460 +9% |
| 2004 | $6,923 +3.4% | $94,000 +6.8% |
| 2003 | $6,696 +6.2% | $88,020 +5.6% |
| 2002 | $6,304 +8.7% | $83,380 +8.9% |
| 2001 | $5,800 +5.6% | $76,580 +4.4% |
| 2000 | $5,490 | $73,350 |
Find assessor info on the county website
Neighborhood: Fox Valley
Nearby homes
- $576,8004 bd3 ba2.4k sqft2412 Glenford Dr, Aurora, IL 60502Off Market

- $608,3004 bd3 ba2.6k sqft2428 Glenford Dr, Aurora, IL 60502Off Market
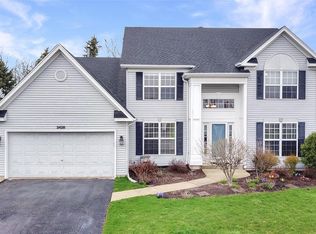
- $614,1005 bd4 ba2.3k sqft2404 Glenford Dr, Aurora, IL 60502Off Market
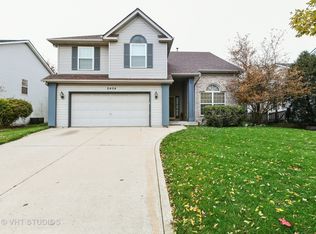
- $523,4004 bd2 ba1.1k sqft2436 Glenford Dr, Aurora, IL 60502Off Market
- $576,2004 bd2 ba2.1k sqft2417 Glenford Dr, Aurora, IL 60502Off Market
- $635,0004 bd3 ba2.5k sqft2425 Glenford Dr, Aurora, IL 60502Sold
- $519,6004 bd4 ba1.9k sqft2444 Glenford Dr, Aurora, IL 60502Off Market
- $561,6004 bd2 ba2.2k sqft2396 Glenford Dr, Aurora, IL 60502Off Market
Nearby schools
GreatSchools rating
- 8/10Nancy Young Elementary SchoolGrades: K-5Distance: 0.4 mi
- 9/10Francis Granger Middle SchoolGrades: 6-8Distance: 0.6 mi
- 9/10Metea Valley High SchoolGrades: 9-12Distance: 1.7 mi
Schools provided by the listing agent
- Elementary: Young Elementary School
- Middle: Granger Middle School
- High: Metea Valley High School
- District: 204
Source: MRED as distributed by MLS GRID. This data may not be complete. We recommend contacting the local school district to confirm school assignments for this home.
Get a cash offer in 3 minutes
Find out how much your home could sell for in as little as 3 minutes with a no-obligation cash offer.
Estimated market value
$568,100
Get a cash offer in 3 minutes
Find out how much your home could sell for in as little as 3 minutes with a no-obligation cash offer.
Estimated market value
$568,100
- Illinois
- DuPage County
- Aurora
- 60502
- Fox Valley
- 2420 Glenford Dr
Nearby cities
Nearby neighborhoods
Nearby zip codes
Other Aurora Topics
