Skip main navigation
Off market
  • $608,300

    2428 Glenford Dr, Aurora, IL 60502

    4beds
    2,656sqft
    SingleFamily
    Built in 1998
    8,276 Square Feet Lot
    $608,300 Zestimate®
    $229/sqft
    $3,654 Estimated rent

    Home value

    $608,300

    $578,000 - $639,000

    $3,654/mo

    Zestimate® history
    Loading
    Loading...

    Owner options

    List your home for rent

    $3,654/mo

    Rent Zestimate®

    Find your next renter with Zillow Rental Manager. Plus, with online applications, you can quickly screen prospective tenants – for free.

    Learn more

    $3,654/mo

    Rent Zestimate®

    Refinance and save

    $4,370/mo

    Est. payment

    Refinancing to a lower rate could help reduce your monthly payments and save thousands over the life of the loan.

    See today's rates

    $4,370/mo

    Est. payment

    Explore your selling options

    Work with a Zillow partner agent

    Leverage their expertise and Zillow's premium Showcase listings to get your home seen by more buyers.

    Get started

    List with your own agent

    Get your home in front of millions of buyers by listing it on Zillow.

    Learn how to do it

    Sell it yourself

    Take full control of how buyers see your home on Zillow by listing For Sale by Owner (FSBO).

    List your home

    What's special

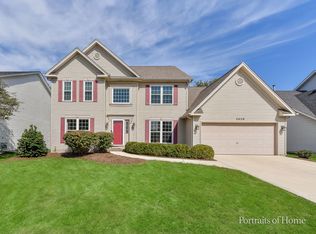
    OAKHURST NORTH GEM- Amazing 4 bedroom, 2 1/2 bath home located near Asbury Park that is ready for the next lucky family. Enjoy the move in ready home & endless amenities like the pool with water park, clubhouse, tennis, basketball, parks & baseball field. 2 story foyer is flanked by neutrally painted living & dining rooms. Dining room has wainscoting & an arch detail leading to the kitchen. Step down family room with gas start, wood burning fireplace & open to kitchen. Eating area has slider to back patio & yard that has complete privacy in the back. Kitchen has an island, pantry closet, 5 burner gas range/oven, microwave, double stainless sink with disposal & a window to the backyard. 1st floor laundry room with built in cabinets for storage, hanging rod for clothes, & newer washer & dryer. 1st floor complete with bonus office/den/playroom & 1/2 bath. 2nd level has hall linen closet. Master bedroom suite has vaulted ceiling, large walk in closet & ensuite bath with double vanity, soaker tub, linen closet & newer tile floor. Additional 3 bedrooms all have ceiling fans, carpet, ample closets & shared hall bath. Other whole home features include neutral color palate, real hardwood floors, ceiling fans in all bedrooms, white blinds, trim & doors. Full basement adds another approximate 1300 square feet. Newer roof, hot water heater & sump pump. Furnace & AC 2012. Top ranked District 204 schools with elementary walking distance. These types of homes don't come on the market that often that are available to move into the minute you close. No rent back needed!

    This property is not currently displayed as for sale or rent on Zillow. This may be different from what's on other websites or public sources.

    Facts & features

    Interior

    Bedrooms & bathrooms
    • Bedrooms: 4
    • Bathrooms: 3
    • Full bathrooms: 2
    • 1/2 bathrooms: 1
    Heating
    • Forced air, Gas
    Cooling
    • Central
    Appliances
    • Included: Dishwasher, Dryer, Refrigerator, Washer
    • Laundry: In Unit
    Features
    • Flooring: Carpet, Hardwood
    Interior area
    • Total interior livable area: 2,656 sqft

    Property

    Parking
    • Total spaces: 2
    • Parking features: Garage - Attached
    Features
    • Exterior features: Vinyl
    Lot
    • Size: 8,276 Square Feet
    Details
    • Parcel number: 0718305034

    Construction

    Type & style
    • Home type: SingleFamily
    Materials
    • wood frame
    • Roof: Asphalt
    Condition
    • Year built: 1998

    Community & HOA

    HOA
    • Has HOA: Yes
    • HOA fee: $77 monthly
    Location
    • Region: Aurora

    Financial & listing details

    • Price per square foot: $229/sqft
    • Tax assessed value: $175,003
    • Annual tax amount: $12,698

    Price history

    DateEventPrice
    5/25/2022Sold$472,000+1.5%$178/sqft
    Source: MRED as distributed by MLS GRID #11388597 Report a problem
    5/2/2022Pending sale$465,000$175/sqft
    Source: RE/MAX International #11388597 Report a problem
    5/2/2022Contingent$465,000$175/sqft
    Source: MRED as distributed by MLS GRID #11388597 Report a problem
    4/28/2022Listed for sale$465,000+71%$175/sqft
    Source: MRED as distributed by MLS GRID #11388597 Report a problem
    6/6/2018Listing removed$2,500$1/sqft
    Source: RE/MAX Professionals Select #09957438 Report a problem
    5/21/2018Listed for rent$2,500+25%$1/sqft
    Source: RE/MAX Professionals Select #09957438 Report a problem
    8/3/2012Sold$272,000-1.1%$102/sqft
    Source: MRED as distributed by MLS GRID #08015398 Report a problem
    6/7/2012Price change$274,900-4.9%$104/sqft
    Source: Honig Realty, Inc. (dba. Coldwell Banker Honig-Bell) #08015398 Report a problem
    5/11/2012Price change$289,000-6.8%$109/sqft
    Source: Honig Realty, Inc. (dba. Coldwell Banker Honig-Bell) #08015398 Report a problem
    4/12/2012Price change$310,000-10.1%$117/sqft
    Source: Honig Realty, Inc. (dba. Coldwell Banker Honig-Bell) #08015398 Report a problem
    3/12/2012Listed for sale$344,900+2%$130/sqft
    Source: Honig Realty, Inc. (dba. Coldwell Banker Honig-Bell) #08015398 Report a problem
    12/21/2011Listing removed$338,000$127/sqft
    Source: Honig Realty, Inc. (dba. Coldwell Banker Honig-Bell) #07911416 Report a problem
    12/16/2011Listing removed$2,000$1/sqft
    Source: Coldwell Banker Honig-Bell #07911374 Report a problem
    11/22/2011Price change$338,000+12.7%$127/sqft
    Source: Coldwell Banker Honig-Bell #07911416 Report a problem
    11/6/2011Listed for sale$299,900+3.4%$113/sqft
    Source: Coldwell Banker Honig-Bell #07911416 Report a problem
    9/28/2011Listing removed$289,900$109/sqft
    Source: Digital Realty Inc #07691133 Report a problem
    9/28/2011Listed for rent$2,000$1/sqft
    Source: Coldwell Banker Honig-Bell #07911374 Report a problem
    7/20/2011Listing removed$2,000$1/sqft
    Source: Digital Realty #07856162 Report a problem
    7/16/2011Listed for rent$2,000$1/sqft
    Source: Digital Realty #07856162 Report a problem
    4/13/2011Price change$289,900-3.3%$109/sqft
    Source: Digital Realty #07691133 Report a problem
    3/19/2011Price change$299,900-14.3%$113/sqft
    Source: Digital Realty #07691133 Report a problem
    2/26/2011Listed for sale$349,900-5.4%$132/sqft
    Source: Digital Realty #07691133 Report a problem
    12/17/2010Listing removed$369,900$139/sqft
    Source: Digital Realty #07691133 Report a problem
    12/12/2010Listed for sale$369,900+2.2%$139/sqft
    Source: Digital Realty #07691133 Report a problem
    6/18/2010Listing removed$362,000+4.5%$136/sqft
    Source: Prello Realty #07440277 Report a problem
    4/12/2007Sold$346,500+5%$130/sqft
    Source: Public Record Report a problem
    8/23/2004Sold$330,000+53.1%$124/sqft
    Source: Public Record Report a problem
    9/23/1998Sold$215,500$81/sqft
    Source: Public Record Report a problem

    Public tax history

    YearProperty taxesTax assessment
    2024$12,698 +4.7%$175,003 +11.3%
    2023$12,129 +1.3%$157,250 +10.2%
    2022$11,968 +2.5%$142,720 +3.7%
    2021$11,676 -1.2%$137,630
    2020$11,818 +3.3%$137,630 +5.1%
    2019$11,435 +1.2%$130,900 +2.3%
    2018$11,302 +1.5%$127,960 +3.5%
    2017$11,138 +1.5%$123,620 +4.2%
    2016$10,970 +0.7%$118,640 +5.3%
    2015$10,897 +7.1%$112,650 +10.3%
    2014$10,172 +1.1%$102,090 -0.7%
    2013$10,062 +3.3%$102,800 -2%
    2012$9,745 +2.9%$104,930 -6.4%
    2011$9,468 0%$112,140 -5.7%
    2010$9,471 +3.3%$118,920 -4%
    2009$9,167 +3.4%$123,870 +1.8%
    2008$8,865 +9.4%$121,680 +5.8%
    2007$8,105 -0.7%$115,010 +1.7%
    2006$8,159 +2.8%$113,070 +5.7%
    2005$7,938 +9.5%$106,990 +9%
    2004$7,248 +3.5%$98,170 +6.8%
    2003$7,004 +6.2%$91,920 +5.5%
    2002$6,598 +8.7%$87,100 +8.9%
    2001$6,071 +5.6%$80,000 +4.4%
    2000$5,747 $76,620
    Find assessor info on the county website

    Neighborhood: Fox Valley

    Nearby schools

    GreatSchools rating
    Schools provided by the listing agent
    • Elementary: YOUNG ELEMENTARY SCHOOL
    • Middle: GRANGER MIDDLE SCHOOL
    • High: METEA VALLEY HIGH SCHOOL
    • District: 204

    Source: The MLS. This data may not be complete. We recommend contacting the local school district to confirm school assignments for this home.

    Get a cash offer in 3 minutes
    Find out how much your home could sell for in as little as 3 minutes with a no-obligation cash offer.
    Estimated market value
    $608,300
    Get a cash offer in 3 minutes
    Find out how much your home could sell for in as little as 3 minutes with a no-obligation cash offer.
    Estimated market value
    $608,300