Move-in ready San Bernardino home with an entertainer's backyard built around a recently resurfaced inground pool and mature palm trees. This 4-bedroom, 2-bath home offers 1,413 sq ft of living space on a 7,005 sq ft lot, giving you room to spread out both inside and out. The kitchen was renovated with stainless steel appliances, a clean and modern upgrade to the heart of the home. Central A/C and heat keep things comfortable year-round. The fourth bedroom functions well as a flex space or den, ideal for a home office, playroom, or guest space. Outside, a new fence adds privacy to the backyard oasis, while a 2-car garage plus dedicated RV parking covers parking needs that are hard to find in this price range. Built in 1987 and well maintained since, this home is ready for its next owner. Ideally located just 5 minutes from Cal State San Bernardino and 10 minutes to the 215 freeway, this home puts commuters, students, and staff within easy reach.
Pending
Listed by: Prodigious Realty Group • KYLE MCCOULLUM • Contact: 909-206-6591
$560,000
2420 W Christine St, San Bernardino, CA 92407
4beds
1,413sqft
Single Family Residence
Built in 1987
7,005 Square Feet Lot
$560,800 Zestimate®
$396/sqft
$-- HOA
What's special
- 39 days |
- 1,253 |
- 53 |
Likely to sell faster than
Zillow last checked:
Listing updated:
Listed by:
KYLE MCCOULLUM DRE #01505131 909-206-6591,
Prodigious Realty Group
Source: CRMLS,MLS#: IV26152066 Originating MLS: California Regional MLS
Originating MLS: California Regional MLSFacts & features
Interior
Bedrooms & bathrooms
- Bedrooms: 4
- Bathrooms: 2
- Full bathrooms: 2
- Main level bathrooms: 1
- Main level bedrooms: 1
Rooms
- Room types: Bedroom
Bedroom
- Features: All Bedrooms Down
Heating
- Central
Cooling
- Central Air
Appliances
- Laundry: Washer Hookup, Gas Dryer Hookup
Features
- All Bedrooms Down
- Has fireplace: Yes
- Fireplace features: Living Room
- Common walls with other units/homes: No Common Walls
Interior area
- Total interior livable area: 1,413 sqft
Property
Parking
- Total spaces: 2
- Parking features: Garage - Attached
- Attached garage spaces: 2
Features
- Levels: One
- Stories: 1
- Entry location: 1
- Has private pool: Yes
- Pool features: In Ground, Private
- Has view: Yes
- View description: Neighborhood
Lot
- Size: 7,005 Square Feet
- Features: 0-1 Unit/Acre
Details
- Parcel number: 0261421070000
- Special conditions: Standard
Construction
Type & style
- Home type: SingleFamily
- Property subtype: Single Family Residence
Condition
- New construction: No
- Year built: 1987
Utilities & green energy
- Sewer: Public Sewer
- Water: Public
Community & HOA
Community
- Features: Urban
Location
- Region: San Bernardino
Financial & listing details
- Price per square foot: $396/sqft
- Tax assessed value: $215,690
- Annual tax amount: $6,143
- Date on market: 7/12/2026
- Cumulative days on market: 39 days
- Listing terms: Cash,Cash to New Loan,Conventional,FHA,Fannie Mae,Submit,VA Loan
Estimated market value
$560,800
$533,000 - $589,000
$3,118/mo
Price history
| Date | Event | Price |
|---|---|---|
| 8/6/2026 | Pending sale | $560,000$396/sqft |
Source:  CRMLS #IV26152066 Report a problem CRMLS #IV26152066 Report a problem | ||
| 7/13/2026 | Listed for sale | $560,000+283.6%$396/sqft |
Source: CRMLS #IV26152066 Report a problem | ||
| 3/19/2002 | Sold | $146,000$103/sqft |
Source: Public Record Report a problem | ||
Public tax history
| Year | Property taxes | Tax assessment |
|---|---|---|
| 2025 | $6,143 +1% | $215,690 +2% |
| 2024 | $6,082 +1.4% | $211,461 +2% |
| 2023 | $5,998 -0.1% | $207,314 +2% |
| 2022 | $6,002 -0.1% | $203,249 +2% |
| 2021 | $6,005 -0.1% | $199,264 +1% |
| 2020 | $6,011 +1.4% | $197,221 +2% |
| 2019 | $5,931 +0.5% | $193,354 +2% |
| 2018 | $5,901 +2.1% | $189,563 +2% |
| 2017 | $5,780 | $185,846 +2% |
| 2016 | $5,780 +1.8% | $182,202 +1.5% |
| 2015 | $5,678 +1.6% | $179,465 +2% |
| 2014 | $5,589 | $175,949 +0.5% |
| 2013 | -- | $175,154 +2% |
| 2012 | -- | $171,719 +2% |
| 2011 | -- | $168,352 +0.8% |
| 2010 | -- | $167,093 -0.2% |
| 2009 | -- | $167,490 +2% |
| 2008 | -- | $164,206 +2% |
| 2007 | -- | $160,986 +2% |
| 2006 | -- | $157,830 +2% |
| 2005 | -- | $154,735 +2% |
| 2004 | -- | $151,700 +1.9% |
| 2003 | -- | $148,920 +23% |
| 2002 | -- | $121,069 |
| 2001 | -- | $121,069 |
| 2000 | -- | $121,069 |
Find assessor info on the county website
Monthly payment
Est. payment
Payment breakdown
Explore the cost of this home by adjusting the details. Changes won't be saved.Climate risks
Neighborhood: Verdemont
Nearby schools
GreatSchools rating
- 9/10North Verdemont Elementary SchoolGrades: K-6Distance: 1.9 mi
- 3/10Cesar E. Chavez Middle SchoolGrades: 6-8Distance: 1.7 mi
- 6/10Cajon High SchoolGrades: 9-12Distance: 2.1 mi
- $532,8003 bd3 ba1.5k sqft2426 W Christine St, San Bernardino, CA 92407Off Market

- $544,9003 bd3 ba1.5k sqft2412 W Christine St, San Bernardino, CA 92407Off Market
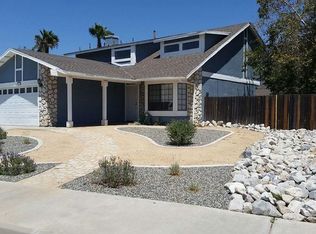
- $535,2003 bd3 ba2k sqft5770 N Christopher St, San Bernardino, CA 92407Off Market

- $537,7004 bd2 ba1.4k sqft2434 W Christine St, San Bernardino, CA 92407Off Market
- $497,6003 bd2 ba1.3k sqft5778 N Christopher St, San Bernardino, CA 92407Off Market
- $511,6003 bd2 ba1.3k sqft5778 Christopher St, San Bernardino, CA 92407Off Market
- $536,8004 bd2 ba1.4k sqft5781 W Christine Ct, San Bernardino, CA 92407Off Market
- $498,3003 bd2 ba1.3k sqft2421 W Christine St, San Bernardino, CA 92407Off Market
A local agent can set up tours, give advice and negotiate with sellers.
Similar homes
- $595,0004 bd2 ba1.9k sqft2634 Sheridan Rd, San Bernardino, CA 92407For Sale
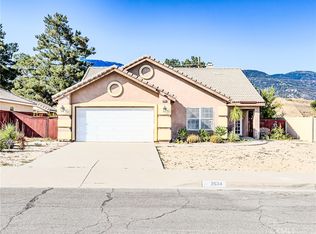 MLS ID #IG26126922, Wendy Walker, eXp Realty of California Inc.. CRMLS
 - $549,7774 bd2 ba1.6k sqft1369 Reservoir Dr, San Bernardino, CA 92407For Sale
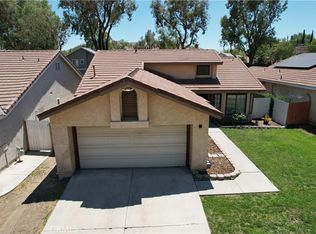 MLS ID #IV26137335, DEYLI GARCIA, DYNASTY REAL ESTATE. CRMLS
 - $624,0004 bd3 ba1.7k sqft5543 N Magnolia Dr, San Bernardino, CA 92407For Sale
 MLS ID #TR26147250, Jonathan Minerick, Homecoin.com. CRMLS
 - $511,0003 bd3 ba1.7k sqft5355 N Alumni Ln, San Bernardino, CA 92407For Sale
 MLS ID #CV26134728, Diane Pirozzi, WESTPROP REAL ESTATE CORP. CRMLS
 - $579,9003 bd2 ba1.2k sqft2522 W Calle Vista Dr, Rialto, CA 92377For SaleMLS ID #TR26173563, Miguel Rodriguez, RPM Real Estate Services. CRMLS
- $550,0004 bd2 ba1.3k sqft1275 E 37th St, San Bernardino, CA 92404For SaleMLS ID #CV26150566, Oscar Isidro Morales Limon, OPTION ONE REALTY & INVESTMENT. CRMLS
- $559,8003 bd2 ba1.1k sqft545 Mikalor Ave, San Bernardino, CA 92410For SaleMLS ID #IV26130753, JONATHAN SHIDLER, SHIDLER DEVELOPMENT INC. CRMLS
- $439,7772 bd2 ba907 sqft4974 Vail Ln, San Bernardino, CA 92407For SaleMLS ID #IV26170495, DEYLI GARCIA, DYNASTY REAL ESTATE. CRMLS
- $625,0003 bd2 ba1.2k sqft3004 Cardamon St, Rialto, CA 92376For SaleMLS ID #SR26180637, Adlai Hayes, Adlai Hayes. CRMLS
- $549,9003 bd2 ba1.6k sqft14532 Tanglewood Ct, Hesperia, CA 92345For SaleMLS ID #HD26176955, William Dave Johnson, MGR Real Estate, Inc. CRMLS
- $570,0004 bd2 ba1.7k sqft3017 Pepper St, Highland, CA 92346For SaleMLS ID #IV26145851, EDGARDO ESPIRITU, GUARDIAN REALTY. CRMLS
- $570,0003 bd2 ba1.2k sqft2420 W Sunrise Dr, Rialto, CA 92377For SaleMLS ID #CV26162198, Reynaldo Munive, 300 REALTY. CRMLS
- $565,0004 bd3 ba1.6k sqft648 N Quince Ave, Rialto, CA 92376For SaleMLS ID #CV26164536, Akxelem Tejeda Patzan, SAFE INVESTMENT REALTY GROUP. CRMLS
- $530,0003 bd3 ba1.9k sqft21564 Jobs Peak Rd, Cedarpines Park, CA 92322For SaleMLS ID #CV26065498, Humberto Zamudio, HOMESMART, EVERGREEN REALTY. CRMLS
- $510,0004 bd2 ba1.3k sqft6959 Newbury Ave, San Bernardino, CA 92404For SaleMLS ID #IG26142803, Cecilia Valencia, Keller Williams Realty. CRMLS
- $550,0003 bd2 ba1.4k sqft461 W Scott St, Rialto, CA 92376For SaleMLS ID #IG26029718, Eric Hafliger, RED DOOR EXECUTIVE REALTY. CRMLS
- $450,0004 bd2 ba1.4k sqft1147 Spruce St, San Bernardino, CA 92411For SaleMLS ID #IG26173703, TEX ACOSTA, TEX ACOSTA REALTY. CRMLS
- $559,5004 bd2 ba1.3k sqft12205 Deerwood Ln, Moreno Valley, CA 92557For SaleMLS ID #SW26172851, Maricarmen Pulido Ruiz, The Real Estate Firm. CRMLS
- $475,0004 bd2 ba1.3k sqft754 Citrus St, Colton, CA 92324For SaleMLS ID #IG26079539, RAMON DIAZ, FAMILY TREE REALTY, INC.. CRMLS
- $549,0004 bd2 ba1.3k sqft12780 Fremontia Ave, Grand Terrace, CA 92313For SaleMLS ID #IG26122608, Susan Tedrow, SUSAN TEDROW REAL ESTATE, INC.. CRMLS
Local buyer's agents are ready to help
