Escape to the peace and tranquility of country living! This 3-bedroom, 2-bath manufactured home sits on a spacious lot of over 1 acre and includes a carport and an RV that will remain with the property. Located just off Highway 281 South, outside Loop 1604, you can enjoy ranch-style living while staying within a convenient drive of San Antonio and surrounding communities. NO HOA and no known restrictions! Bring your animals, store your equipment, enjoy the open space, or create the lifestyle you envision. Animals currently on the property may also be purchased separately. Whether you're searching for a primary residence, investment opportunity, or peaceful rural retreat, this property offers plenty of space, flexibility, and potential. Buyer to independently verify restrictions, zoning, property use, and RV conveyance. All appliances are excluded from the sale.
For sale
$165,000
24208 Romin Dr, San Antonio, TX 78264
3beds
1,178sqft
Single Family Residence
Built in 2000
1.04 Acres Lot
$160,200 Zestimate®
$140/sqft
$-- HOA
What's special
Open space
- 84 days
- 270
- 4
Zillow last checked:
Listing updated:
Listed by:
Alicia Galindo TREC #823298 (210) 861-6456,
Real Broker, LLC
Source: LERA MLS,MLS#: 2001891
Facts & features
Interior
Bedrooms & bathrooms
- Bedrooms: 3
- Bathrooms: 2
- Full bathrooms: 2
Primary bedroom
- Features: Walk-In Closet(s), Ceiling Fan(s), Full Bath
- Area: 120
- Dimensions: 10 x 12
Bedroom 2
- Area: 80
- Dimensions: 8 x 10
Bedroom 3
- Area: 80
- Dimensions: 8 x 10
Primary bathroom
- Features: Tub/Shower Combo
- Area: 30
- Dimensions: 5 x 6
Dining room
- Area: 100
- Dimensions: 10 x 10
Family room
- Area: 100
- Dimensions: 10 x 10
Kitchen
- Area: 144
- Dimensions: 12 x 12
Living room
- Area: 100
- Dimensions: 10 x 10
Heating
- Central, Electric
Cooling
- Central Air
Appliances
- Laundry: Laundry Room, Washer Hookup, Dryer Connection
Features
- One Living Area, Breakfast Bar, Ceiling Fan(s)
- Flooring: Vinyl
- Has fireplace: No
- Fireplace features: Not Applicable
Interior area
- Total interior livable area: 1,178 sqft
Property
Parking
- Parking features: None
Features
- Stories: 1
- Pool features: None
Lot
- Size: 1.04 Acres
Details
- Parcel number: 041632020820
Construction
Type & style
- Home type: SingleFamily
- Property subtype: Single Family Residence
Materials
- Asbestos
- Roof: Composition
Condition
- Pre-Owned
- New construction: No
- Year built: 2000
Details
- Builder name: Palm Harbor
Utilities & green energy
- Sewer: Septic
Community & HOA
Community
- Features: None
- Subdivision: Woodridge Park
Location
- Region: San Antonio
Financial & listing details
- Price per square foot: $140/sqft
- Tax assessed value: $81,930
- Annual tax amount: $1,830
- Price range: $165K - $165K
- Date on market: 7/21/2026
- Cumulative days on market: 84 days
- Listing terms: Conventional,Cash,Investors OK,USDA Loan
- Body type: Single Wide
Estimated market value
$160,200
$152,000 - $168,000
$1,385/mo
Price history
| Date | Event | Price |
|---|---|---|
| 7/21/2026 | Listed for sale | $165,000$140/sqft |
Source:  LERA MLS #2001891 Report a problem LERA MLS #2001891 Report a problem | ||
Public tax history
| Year | Property taxes | Tax assessment |
|---|---|---|
| 2025 | $1,590 +13.6% | $81,930 +14.3% |
| 2024 | $1,399 -0.7% | $71,670 |
| 2023 | $1,409 +15.4% | $71,670 +24.4% |
| 2022 | $1,221 +49.9% | $57,590 +24.7% |
| 2021 | $814 | $46,170 +28.8% |
| 2020 | $814 -0.7% | $35,860 |
| 2019 | $820 | $35,860 +51.6% |
| 2018 | $820 +79.1% | $23,650 +30.5% |
| 2017 | $458 +10.2% | $18,120 |
| 2016 | $415 +47.2% | $18,120 |
| 2015 | $282 | $18,120 +42.9% |
| 2014 | $282 | $12,680 |
| 2013 | -- | $12,680 |
| 2012 | -- | $12,680 |
| 2011 | -- | $12,680 |
| 2010 | -- | $12,680 |
| 2009 | -- | $12,680 |
| 2008 | -- | $12,680 |
| 2007 | -- | $12,680 |
| 2006 | -- | $12,680 +39.3% |
| 2005 | -- | $9,100 |
Find assessor info on the county website
Monthly payment
Est. payment
Payment breakdown
Explore the cost of this home by adjusting the details. Changes won't be saved.Climate risks
Neighborhood: 78264
Nearby schools
Schools provided by the listing agent
- Elementary: Southside Heritage
- Middle: Southside
- High: Southside
- District: South Side I.S.D
Source: LERA MLS. This data may not be complete. We recommend contacting the local school district to confirm school assignments for this home.
Similar homes
- $149,9003 bd2 ba1.2k sqft20403 Andalusite Way, San Antonio, TX 78264For Sale
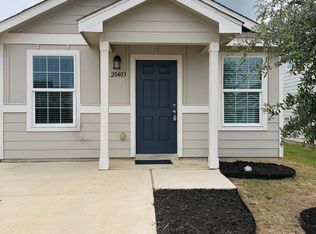
 MLS ID #2003614, John Guerrero TREC #698770, Alamo Home Source Realty. LERA MLS
 - $145,0003 bd2 ba1.3k sqft23406 Blackjack Bend, San Antonio, TX 78264For Sale
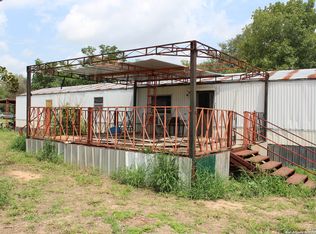 MLS ID #1995753, Mario Aguilar TREC #323478, Powerhouse Realty. LERA MLS
 - $200,0003 bd2 ba900 sqft1520 OLD PLEASANTON RD, San Antonio, TX 78264For Sale
 MLS ID #2002894, Michael Lugo TREC #657886, eXp Realty. LERA MLS
 - $159,9993 bd2 ba1.3k sqft20625 Andalusite Way, San Antonio, TX 78264New Construction
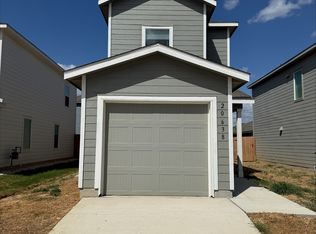 LERA MLS
 - $188,0003 bd2 ba1.4k sqft23927 Wilted Oak, San Antonio, TX 78264For SaleMLS ID #2019660, Deanna Spruce TREC #566652, At Home Texas Realty. LERA MLS
- $164,9003 bd2 ba1.2k sqft19230 Fm 1937, San Antonio, TX 78221For SaleMLS ID #2022984, John Guerrero TREC #698770, Alamo Home Source Realty. LERA MLS
- $165,0002 bd1 ba728 sqft23318 CAT CV, San Antonio, TX 78264For SaleMLS ID #1998595, Genevieve Cavazos TREC #711602, AXIS Brokerage. LERA MLS
- $150,9993 bd2 ba1.1k sqft20629 Andalusite Way, San Antonio, TX 78264New ConstructionLERA MLS
- $156,2244 bd2 ba1.5k sqft2739 Jasper Stone, San Antonio, TX 78264New ConstructionLERA MLS
- $190,0002 bd1 ba960 sqft22221 PLEASANTON RD, San Antonio, TX 78264For SaleMLS ID #1999775, Roy Jimenez TREC #777783, eXp Realty. LERA MLS
- $150,0003 bd3 ba1.6k sqft974 S Addison, San Antonio, TX 78264For SaleMLS ID #1993565, David Romero TREC #713353, Keller Williams Legacy. LERA MLS
- $150,0002 bd2 ba741 sqft20310 Andalusite Wy, San Antonio, TX 78264For SaleMLS ID #2021998, Michelle Smith TREC #756610, Exquisite Properties, LLC. LERA MLS
- $210,0003 bd2 ba1.1k sqft23403 Hickory Pass, San Antonio, TX 78264For SaleMLS ID #2013778, Brenda Zambrano TREC #610781, One2Three Realty. LERA MLS
