Skip main navigation
Sold
  • Price Unknown

    24215 Bear Mountain, San Antonio, TX 78258

    5beds
    3,429sqft
    Single Family Residence
    Built in 2001
    7,840 Square Feet Lot
    $494,100 Zestimate®
    $--/sqft
    $3,513 Estimated rent

    Home value

    $494,100

    $460,000 - $534,000

    $3,513/mo

    Zestimate® history
    Loading
    Loading...

    Owner options

    List your home for rent

    $3,513/mo

    Rent Zestimate®

    Find your next renter with Zillow Rental Manager. Plus, with online applications, you can quickly screen prospective tenants – for free.

    Learn more

    $3,513/mo

    Rent Zestimate®

    Refinance and save

    $260/mo

    Est. payment

    Refinancing to a lower rate could help reduce your monthly payments and save thousands over the life of the loan.

    See today's rates

    $260/mo

    Est. payment

    Explore your selling options

    Work with a Zillow partner agent

    Leverage their expertise and Zillow's premium Showcase listings to get your home seen by more buyers.

    Get started

    List with your own agent

    Get your home in front of millions of buyers by listing it on Zillow.

    Learn how to do it

    Sell it yourself

    Take full control of how buyers see your home on Zillow by listing For Sale by Owner (FSBO).

    List your home

    What's special

    Covered back patioElegant staircaseGenerously sized bedroomsOpen-concept layout
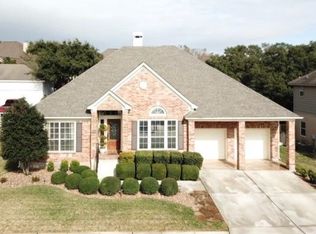
    ***OPEN HOUSE THIS WEEKEND!! 11/23 FROM 1-4PM AND 11/24 FROM 11-2PM *** Your next home is a MUST see! Nestled in the exclusive gated Mountain Lodge community on San Antonio's north side, this stunning 5-bedroom, 4-bath home offers sophisticated living with breathtaking views of a lush greenbelt. Spanning 3,429 square feet, every inch of this residence has been thoughtfully updated for modern comfort, boasting all-new double-pane windows, fresh carpet, a new roof (2019), and recently upgraded furnace and HVAC systems (1 year). Upon entry, you're welcomed by soaring 20-foot ceilings and an elegant staircase that makes a striking statement. The open-concept layout flows seamlessly from room to room, creating a spacious yet warm environment ideal for gatherings or relaxation. Upstairs and down, generously sized bedrooms provide comfort and privacy, perfect for everyone. Primary bedroom and second/guest bedroom located conveniently on the main floor. The chef's kitchen is designed with style and functionality in mind, opening to the main living areas and offering easy access to the covered back patio. Here, you can unwind and savor peaceful evenings overlooking the greenbelt, immersing yourself in nature without ever leaving home. Located within the highly-rated North East ISD, this home combines luxury, convenience, and excellent schooling, making it an extraordinary find. Come experience the refined mountain lodge lifestyle that awaits in this exceptional property.

    Zillow last checked:

    Listing updated:

    Listed by:

    Christopher Pate TREC #804576 (210) 942-5322,

    Levi Rodgers Real Estate Group

    Source: LERA MLS,MLS#: 1824733MLS Logo

    Facts & features

    Interior

    Bedrooms & bathrooms
    • Bedrooms: 5
    • Bathrooms: 4
    • Full bathrooms: 4
    Primary bedroom
    • Features: Outside Access, Walk-In Closet(s), Ceiling Fan(s), Full Bath
    • Area: 266
    • Dimensions: 19 x 14
    Bedroom 2
    • Area: 130
    • Dimensions: 13 x 10
    Bedroom 3
    • Area: 216
    • Dimensions: 18 x 12
    Bedroom 4
    • Area: 195
    • Dimensions: 15 x 13
    Bedroom 5
    • Area: 195
    • Dimensions: 15 x 13
    Primary bathroom
    • Features: Tub/Shower Separate, Separate Vanity, Double Vanity
    • Area: 96
    • Dimensions: 12 x 8
    Dining room
    • Area: 154
    • Dimensions: 11 x 14
    Family room
    • Area: 85
    • Dimensions: 17 x 5
    Kitchen
    • Area: 180
    • Dimensions: 15 x 12
    Living room
    • Area: 176
    • Dimensions: 16 x 11
    Office
    • Area: 85
    • Dimensions: 17 x 5
    Heating
    • Central, Electric
    Cooling
    • Two Central
    Appliances
    • Included: Cooktop, Built-In Oven, Self Cleaning Oven, Microwave, Range, Refrigerator, Disposal, Dishwasher, Plumbed For Ice Maker, Water Softener Owned, Electric Water Heater, Electric Cooktop
    • Laundry: Main Level, Laundry Room, Washer Hookup, Dryer Connection
    Features
    • One Living Area, Two Living Area, Separate Dining Room, Two Eating Areas, Pantry, Study/Library, Loft, Utility Room Inside, High Ceilings, Open Floorplan, High Speed Internet, Walk-In Closet(s), Master Downstairs, Ceiling Fan(s), Chandelier, Solid Counter Tops
    • Flooring: Carpet, Ceramic Tile, Laminate
    • Windows: Window Coverings
    • Has basement: No
    • Attic: Partially Floored,Pull Down Stairs
    • Number of fireplaces: 1
    • Fireplace features: One, Living Room, Wood Burning
    Interior area
    • Total interior livable area: 3,429 sqft

    Property

    Parking
    • Total spaces: 2
    • Parking features: Two Car Garage, Oversized
    • Garage spaces: 2
    Features
    • Levels: Two
    • Stories: 2
    • Pool features: None, Community
    • Has view: Yes
    • View description: County VIew
    Lot
    • Size: 7,840 Square Feet
    • Features: Greenbelt, Level, Curbs, Street Gutters, Sidewalks
    • Residential vegetation: Partially Wooded, Mature Trees (ext feat)
    Details
    • Parcel number: 049263010280

    Construction

    Type & style
    • Home type: SingleFamily
    • Architectural style: Traditional
    • Property subtype: Single Family Residence
    Materials
    • Stone, Stucco, Siding, Fiber Cement
    • Foundation: Slab
    • Roof: Composition
    Condition
    • Pre-Owned
    • New construction: No
    • Year built: 2001
    Details
    • Builder name: JAPHET

    Utilities & green energy

    • Sewer: Sewer System
    • Water: Water System
    • Utilities for property: Cable Available, City Garbage service

    Community & HOA

    Community
    • Features: Clubhouse, Playground, Sports Court
    • Security: Smoke Detector(s), Controlled Access
    • Subdivision: Mountain Lodge
    HOA
    • Has HOA: Yes
    • HOA fee: $260 quarterly
    • HOA name: MOUNTAIN LODGE HOA
    Location
    • Region: San Antonio

    Financial & listing details

    • Annual tax amount: $9,059
    • Date on market: 9/11/2025
    • Cumulative days on market: 37 days
    • Listing terms: Conventional,FHA,VA Loan,Cash,Investors OK
    • Road surface type: Paved, Asphalt

    Price history

    DateEventPrice
    1/31/2025Sold--
    Source: LERA MLS #1824733 Report a problem
    12/28/2024Pending sale$528,000$154/sqft
    Source: LERA MLS #1824733 Report a problem
    12/21/2024Contingent$528,000$154/sqft
    Source: LERA MLS #1824733 Report a problem
    11/21/2024Listed for sale$528,000$154/sqft
    Source: LERA MLS #1824733 Report a problem
    11/6/2024Listing removed$3,150$1/sqft
    Source: Zillow Rentals Report a problem
    10/11/2024Price change$3,150-3.1%$1/sqft
    Source: Zillow Rentals Report a problem
    9/26/2024Listed for rent$3,250$1/sqft
    Source: Zillow Rentals Report a problem

    Public tax history

    Tax history is unavailable.

    Neighborhood: 78258

    Nearby schools

    GreatSchools rating
    Schools provided by the listing agent
    • Elementary: Tuscany Heights
    • Middle: Tejeda
    • High: Johnson
    • District: North East I.S.D.

    Source: LERA MLS. This data may not be complete. We recommend contacting the local school district to confirm school assignments for this home.

    Get a cash offer in 3 minutes
    Find out how much your home could sell for in as little as 3 minutes with a no-obligation cash offer.
    Estimated market value
    $494,100
    Get a cash offer in 3 minutes
    Find out how much your home could sell for in as little as 3 minutes with a no-obligation cash offer.
    Estimated market value
    $494,100