24217 South Shore Drive | Spacious 6-Bedroom Oceanside Home with Sound Views, Pool & Beach Access
Discover the perfect blend of space, comfort, and coastal living at 24217 South Shore Drive. This expansive 6-bedroom, 4.5-bathroom oceanside property is ideally designed for large families, vacationers, or rental investors — offering sound views from all three levels of decking, generous indoor and outdoor living areas, and a prime location near the beach.
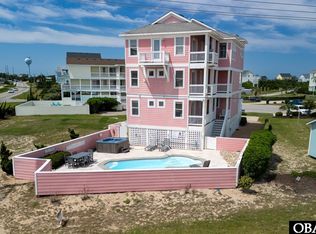
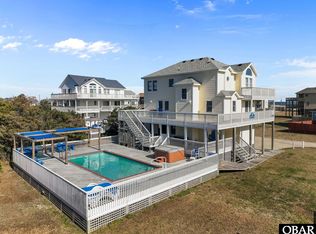
Situated on over half an acre, the home offers plenty of parking and includes sought-after amenities such as a private pool, hot tub, game room, and beach access conveniently located at the end of the street. A stair tamer lift system adds ease of access to the upper levels.
The reverse floor plan maximizes views and light, with the top floor featuring an open-concept living, dining, and kitchen area — ideal for entertaining. Also on this level is a spacious primary suite with a large ensuite bath, including a soaking tub.
The mid-level offers four additional bedrooms, thoughtfully arranged with two Jack-and-Jill bathrooms — perfect for families or guests.
On the ground level, enjoy a large game/media room complete with a second refrigerator and microwave, plus a sixth bedroom with its own private ensuite. A dry entry and ample storage provide convenient space for all your beach gear. Outside there is a Tesla universal wall connector that includes the integrated J1772 adaptor to conveniently charges any electric vehicle.
Whether you're looking for a private family getaway, a high-demand vacation rental, or a forever home by the sea, this property checks all the boxes.
For sale
Price cut: $30.9K (7/14)
$689,000
24217 S Shore Dr Lot 21, Rodanthe, NC 27968
6beds
3,210sqft
:
Get pre-qualified$3,975/mo
Single Family Residence, Residential
Built in 2002
-- sqft lot
$657,700 Zestimate®
$215/sqft
$-- HOA
What's special
Private poolHot tubGame roomSoaking tubFour additional bedroomsTwo jack-and-jill bathrooms
- 63 days |
- 936 |
- 66 |
Zillow last checked:
Listing updated:
Listed by:
Kristine M Bergin 252-423-8111,
Pirates Cove Realty
Source: OBAR,MLS#: 133115
Facts & features
Interior
Bedrooms & bathrooms
- Bedrooms: 6
- Bathrooms: 5
- Full bathrooms: 4
- Partial bathrooms: 1
Rooms
- Room types: Game Room
Heating
- Central, Electric, Heat Pump
Cooling
- Central Air, Heat Pump, Zoned
Appliances
- Included: Dishwasher, Dryer, Microwave, Range/Oven, Refrigerator, Washer
Features
- Entrance Foyer
- Flooring: Carpet, Tile
- Furnished: Yes
Interior area
- Total structure area: 3,210
- Total interior livable area: 3,210 sqft
Property
Parking
- Total spaces: 2
- Parking features: Paved
- Attached garage spaces: 2
- Has carport: Yes
- Details: Garage: Attached, 2 Car, Carport
Features
- Has private pool: Yes
- Pool features: Outdoor Pool, In Ground, Private
- Has view: Yes
- View description: Sound
- Has water view: Yes
- Water view: Sound
- Waterfront features: None
Lot
- Features: Level
Details
- Zoning: S-1
Construction
Type & style
- Home type: SingleFamily
- Architectural style: Reverse Floor Plan,Coastal
- Property subtype: Single Family Residence, Residential
Materials
- Cement Fiber Board
- Foundation: Pillar/Post/Pier
- Roof: Asphalt
Condition
- Year built: 2002
Utilities & green energy
- Sewer: Septic Tank
- Water: Public
Community & HOA
Community
- Subdivision: South Shore
Location
- Region: Rodanthe
Financial & listing details
- Price per square foot: $215/sqft
- Annual tax amount: $3,392
- Date on market: 6/9/2026
- Cumulative days on market: 131 days
- Listing agreement: Exclusive Right To Sell
- Ownership: Owned More than 12 Months
- Lease term: Weekly
- Road surface type: Paved
Estimated market value
$657,700
$625,000 - $691,000
$4,605/mo
Price history
| Date | Event | Price |
|---|---|---|
| 7/14/2026 | Price change | $689,000-4.3%$215/sqft |
Source:  OBAR #133115 Report a problem OBAR #133115 Report a problem | ||
| 6/9/2026 | Listed for sale | $719,900-6.4%$224/sqft |
Source: OBAR #133115 Report a problem | ||
| 6/6/2026 | Listing removed | $769,000$240/sqft |
Source: OBAR #132343 Report a problem | ||
| 5/5/2026 | Price change | $769,000-2.6%$240/sqft |
Source: OBAR #132343 Report a problem | ||
| 3/31/2026 | Listed for sale | $789,900$246/sqft |
Source: OBAR #132343 Report a problem | ||
| 12/15/2025 | Listing removed | $789,900$246/sqft |
Source: OBAR #130680 Report a problem | ||
| 11/4/2025 | Price change | $789,900-1.1%$246/sqft |
Source: OBAR #130680 Report a problem | ||
| 10/4/2025 | Listed for sale | $799,000+65.3%$249/sqft |
Source: OBAR #130680 Report a problem | ||
| 9/24/2020 | Sold | $483,500+13.5%$151/sqft |
Source: OBAR #108885 Report a problem | ||
| 11/25/2015 | Sold | $426,000$133/sqft |
Source: OBAR #83398 Report a problem | ||
Public tax history
Tax history is unavailable.
Monthly payment
Est. payment
Payment breakdown
Explore the cost of this home by adjusting the details. Changes won't be saved.Climate risks
Neighborhood: 27968
Nearby schools
GreatSchools rating
- 5/10Cape Hatteras Elementary SchoolGrades: PK-5Distance: 22.8 mi
- 5/10Cape Hatteras Secondary SchoolGrades: 6-12Distance: 22.4 mi
- $658,0005 bd4 ba2.1k sqft24219 S Shore Dr, Rodanthe, NC 27968Off Market
- $622,4005 bd3 ba2.1k sqft24213 S Shore Dr, Rodanthe, NC 27968Off Market
- $537,8006 bd5 ba3.4k sqft24235 S Shore Dr, Waves, NC 27982Off Market
- $740,1005 bd4 ba2.6k sqft24225 S Shore Dr, Rodanthe, NC 27968Off Market
- $840,0007 bd5 ba2.7k sqft24231 S Shore Dr, Rodanthe, NC 27968Sold
- $468,1007 bd6 ba3k sqft24239 S Shore Dr, Waves, NC 27982Off Market
- $468,1007 bd6 ba3k sqft24239 S Shore Dr, Davenport, NC 27982Off Market
- $727,5005 bd4 ba2.7k sqft24222 S Shore Dr, Rodanthe, NC 27968Off Market
A local agent can set up tours, give advice and negotiate with sellers.
Similar homes
- $795,0006 bd8 ba3.6k sqft24204 Caribbean Ct Lot 5, Rodanthe, NC 27968For Sale
 MLS ID #133070, Nelene M Gibbs, Nelene Gibbs Real Estate, LLC,. OBAR
 - $795,0006 bd8 ba3.6k sqft24204 Caribbean Court, Rodanthe, NC 27968For Sale

 MLS ID #100580631, Nelene Gibbs, Coast To Bay Realty. Hive MLS
 - $699,0006 bd7 ba3.3k sqft23150 Joe Bell Ln Lot 1, Rodanthe, NC 27968For Sale
 MLS ID #132986, Trisha Midgett & Team, Midgett Realty - Rodanthe. OBAR
 - $824,9007 bd5 ba2.8k sqft24231 S Shore Dr Lot 2, Rodanthe, NC 27968For Sale
 MLS ID #131766, Trafton Reynolds, NC 12 Realty. OBAR
 - $699,0006 bd6 ba3.2k sqft24250 S Shore Dr #11, Rodanthe, NC 27968For SaleMLS ID #131292, Jessica L Fearns, Village Realty Holdings, LLC - NH. OBAR
- $789,5006 bd7 ba3.2k sqft23020 Cross Of Honor Way Lot 18, Rodanthe, NC 27968For SaleMLS ID #133619, Trisha Midgett & Team, Midgett Realty - Rodanthe. OBAR
- $675,0006 bd5 ba2.9k sqft23289 E Beacon Dr, Rodanthe, NC 27968For Sale By Owner
- $760,0005 bd3 ba2.9k sqft23209 Surf Side Dr Lot 22, Rodanthe, NC 27968For SaleMLS ID #133031, Trisha Midgett & Team, Midgett Realty - Rodanthe. OBAR
- $599,0004 bd4 ba1.9k sqft24246 S Shore Dr Lot 13, Rodanthe, NC 27968For SaleMLS ID #131582, Megan Griffin, Surf or Sound Realty - Rodanthe. OBAR
- $779,0005 bd6 ba2.9k sqft23177 State Highway 12 Lot 3, Rodanthe, NC 27968For SaleMLS ID #132985, Trisha Midgett & Team, Midgett Realty - Rodanthe. OBAR
- $777,0005 bd6 ba2.8k sqft23217 Sea Haven Ln Lot 4, Rodanthe, NC 27968For SaleMLS ID #131376, Misty R Gillikin, RE/MAX Coastal Associates - Outer Banks. OBAR
- $575,0005 bd4 ba2.2k sqft24213 S Holiday Blvd Lot 28, Rodanthe, NC 27968For SaleMLS ID #131911, Erin Thomas, NC 12 Realty. OBAR
- $825,0006 bd5 ba2.8k sqft24732 State Highway 12, Waves, NC 27982For SaleMLS ID #133264, Renee M Burrus, Coldwell Banker Seaside Realty KH. OBAR
- $689,0006 bd7 ba3.5k sqft26141 N Sand Dollar Ct Lot 4, Salvo, NC 27972For SaleMLS ID #132329, Jonathan M Waddill, Surf or Sound Realty - Rodanthe. OBAR
- $781,4304 bd4 ba2.2k sqft0 Old State Highway 12, Rodanthe, NC 27968For SaleMLS ID #133652, Deanna B Dorman, Surf or Sound Realty - Rodanthe. OBAR
- $759,0005 bd4 ba2.4k sqft25522 State Highway 12 Lot 3A, Waves, NC 27982For SaleMLS ID #133541, Trisha Midgett & Team, Midgett Realty - Rodanthe. OBAR
- $990,0007 bd8 ba3.8k sqft24254 S Shore Dr #10, Rodanthe, NC 27968For SaleMLS ID #132528, Trisha Midgett & Team, Midgett Realty - Rodanthe. OBAR
- $699,0005 bd6 ba2.4k sqft25290 Sea Isle Hills Dr #26, Waves, NC 27982For SaleMLS ID #132327, Trisha Midgett & Team, Midgett Realty - Rodanthe. OBAR
- $659,0005 bd5 ba2.3k sqft25216 Wimble Shrs N Lot 37, Waves, NC 27982For SaleMLS ID #130556, Deanna B Dorman, Surf or Sound Realty - Rodanthe. OBAR
- $635,0004 bd4 ba2.2k sqft23225 Surf Side Dr #26, Rodanthe, NC 27968For SaleMLS ID #131448, Trisha Midgett & Team, Midgett Realty - Rodanthe. OBAR
