Ocean Crest is an oceanfront retreat at the end of South Shore Drive in Rodanthe, offering panoramic Atlantic views, direct beach access, and thoughtful updates throughout. It delivers both strong investment potential and exceptional coastal living. The top floor features vaulted ceilings, a wall of ocean-facing windows, luxury vinyl flooring, a gas fireplace, wet bar, and an ocean-view primary suite with an updated, tile-accented bathroom. The kitchen includes stainless steel appliances, generous counter space, and an island ideal for gathering. French doors lead to a rec room complete with a pool table.
Four mid-level bedrooms—two with private baths—all offer ocean views and deck access. A sixth bedroom, additional full bath, and second fridge are located on the lower level. An elevator services each floor for added convenience.
Located near the Rodanthe Pier and close to local dining, historic attractions, and watersport opportunities, Ocean Crest provides the perfect balance of rental performance, comfort, and premier oceanfront access. 2025 rents $150K grossed with more than $75K on the books for 2026.
Recent updates include: New septic/heat pumps/front stairs 2026 New elevator in 2024 New LVP flooring top floor and all bedrooms 2025/2026 New range 2025 New refrigerator 2024 New dishwasher 2023 New washer & dryer 2023/2024
New paint throughout
For sale
$699,000
24250 S Shore Dr #11, Rodanthe, NC 27968
6beds
3,214sqft
Single Family Residence, Residential
Built in 1999
-- sqft lot
$650,700 Zestimate®
$217/sqft
$-- HOA
What's special
Gas fireplaceOceanfront retreatElevator services each floorDirect beach accessVaulted ceilingsGenerous counter spaceIsland ideal for gathering
- 116 days |
- 1,801 |
- 105 |
Zillow last checked:
Listing updated:
Listed by:
Jessica L Fearns 252-564-2334,
Village Realty Holdings, LLC - NH
Source: OBAR,MLS#: 131292
Facts & features
Interior
Bedrooms & bathrooms
- Bedrooms: 6
- Bathrooms: 6
- Full bathrooms: 5
- Partial bathrooms: 1
Rooms
- Room types: Game Room
Heating
- Central, Heat Pump
Cooling
- Central Air, Heat Pump
Appliances
- Included: 2nd Refrigerator, Dishwasher, Microwave, Refrigerator, Range/Oven, Washer/Dryer Stacked
Features
- Cathedral Ceiling(s), Wet Bar
- Flooring: Carpet, Ceramic Tile
- Furnished: Yes
Interior area
- Total structure area: 3,214
- Total interior livable area: 3,214 sqft
Property
Parking
- Parking features: Off Street, Paved
- Has carport: Yes
- Details: Garage: Carport
Features
- Has view: Yes
- View description: Ocean
- Has water view: Yes
- Water view: Ocean
- Waterfront features: Ocean Front, Beach Front, Waterfront
Lot
- Features: Beach Frontage, Cul-De-Sac, Waterfront
Details
- Zoning: S-1
Construction
Type & style
- Home type: SingleFamily
- Architectural style: Contemporary,Coastal,Reverse Floor Plan
- Property subtype: Single Family Residence, Residential
Materials
- Frame, Wood Siding, Cement Fiber Board
- Foundation: Pillar/Post/Pier
- Roof: Asphalt
Condition
- Year built: 1999
Utilities & green energy
- Sewer: Septic Tank
- Water: Public
Community & HOA
Community
- Subdivision: South Shore
Location
- Region: Rodanthe
Financial & listing details
- Price per square foot: $217/sqft
- Annual tax amount: $4,620
- Date on market: 4/27/2026
- Cumulative days on market: 253 days
- Listing agreement: Exclusive Right To Sell
- Ownership: Owned More than 12 Months
- Lease term: Weekly
- Road surface type: Paved
Estimated market value
$650,700
$618,000 - $683,000
$4,648/mo
Price history
| Date | Event | Price |
|---|---|---|
| 4/27/2026 | Listed for sale | $699,000-41.7%$217/sqft |
Source:  OBAR #131292 Report a problem OBAR #131292 Report a problem | ||
| 4/18/2026 | Listing removed | $1,199,000$373/sqft |
Source: OBAR #131292 Report a problem | ||
| 4/15/2026 | Listed for sale | $1,199,000$373/sqft |
Source: OBAR #131292 Report a problem | ||
| 2/16/2026 | Listing removed | $1,199,000$373/sqft |
Source: OBAR #131292 Report a problem | ||
| 12/12/2025 | Listed for sale | $1,199,000$373/sqft |
Source: OBAR #131292 Report a problem | ||
| 9/3/2025 | Listing removed | $1,199,000$373/sqft |
Source: OBAR #129089 Report a problem | ||
| 4/24/2025 | Listed for sale | $1,199,000+7.8%$373/sqft |
Source: OBAR #129089 Report a problem | ||
| 1/21/2022 | Sold | $1,112,500$346/sqft |
Source: OBAR #115303 Report a problem | ||
Public tax history
Tax history is unavailable.
Monthly payment
Est. payment
Payment breakdown
Explore the cost of this home by adjusting the details. Changes won't be saved.Climate risks
Neighborhood: 27968
Nearby schools
GreatSchools rating
- 5/10Cape Hatteras Elementary SchoolGrades: PK-5Distance: 22.7 mi
- 5/10Cape Hatteras Secondary SchoolGrades: 6-12Distance: 22.3 mi
- $1,220,8006 bd6 ba3.2k sqft24250 S Shore Dr, Rodanthe, NC 27968Off Market
- $1,143,5007 bd8 ba3.7k sqft24254 S Shore Dr, Rodanthe, NC 27968Off Market
- $879,6005 bd5 ba3.4k sqft24248 S Shore Dr, Rodanthe, NC 27968Off Market
- $990,0007 bd8 ba3.8k sqft24254 S Shore Dr #10, Rodanthe, NC 27968For Sale
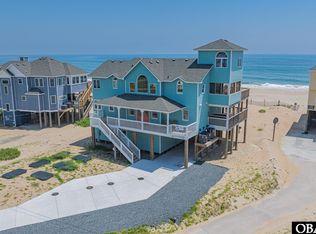
- $905,6005 bd4 ba2.3k sqft24255 S Shore Dr, Rodanthe, NC 27968Off Market
- $704,7005 bd4 ba2.3k sqft24255 South Shore Drive, Rodanthe, NC 27968Off Market
- $599,0004 bd4 ba1.9k sqft24246 S Shore Dr LOT 13, Rodanthe, NC 27968For Sale
- $747,0004 bd4 ba2.9k sqft24246 S Shore Dr, Rodanthe, NC 27968Off Market
A local agent can set up tours, give advice and negotiate with sellers.
Similar homes
- $699,0006 bd7 ba3.3k sqft23150 Joe Bell Ln Lot 1, Rodanthe, NC 27968For Sale
 MLS ID #132986, Trisha Midgett & Team, Midgett Realty - Rodanthe. OBAR
 - $689,0006 bd5 ba3.2k sqft24217 S Shore Dr Lot 21, Rodanthe, NC 27968For Sale
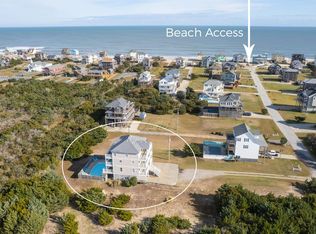 MLS ID #133115, Kristine M Bergin, Pirates Cove Realty. OBAR
 - $749,0006 bd5 ba2.9k sqft23289 E Beacon Dr Lot 3, Rodanthe, NC 27968For Sale
 MLS ID #133762, Lynn Bulman, Howard Hanna Outer Banks Realty. OBAR
 - $795,0006 bd8 ba3.6k sqft24204 Caribbean Ct Lot 5, Rodanthe, NC 27968For Sale
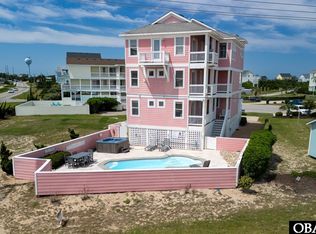 MLS ID #133070, Nelene M Gibbs, Nelene Gibbs Real Estate, LLC,. OBAR
 - $824,9007 bd5 ba2.8k sqft24231 S Shore Dr Lot 2, Rodanthe, NC 27968For SaleMLS ID #131766, Trafton Reynolds, NC 12 Realty. OBAR
- $795,0006 bd8 ba3.6k sqft24204 Caribbean Court, Rodanthe, NC 27968For Sale
 MLS ID #100580631, Nelene Gibbs, Coast To Bay Realty. Hive MLS
 - $789,5006 bd7 ba3.2k sqft23020 Cross Of Honor Way Lot 18, Rodanthe, NC 27968For SaleMLS ID #133619, Trisha Midgett & Team, Midgett Realty - Rodanthe. OBAR
- $599,0004 bd4 ba1.9k sqft24246 S Shore Dr Lot 13, Rodanthe, NC 27968For SaleMLS ID #131582, Megan Griffin, Surf or Sound Realty - Rodanthe. OBAR
- $760,0005 bd3 ba2.9k sqft23209 Surf Side Dr Lot 22, Rodanthe, NC 27968For SaleMLS ID #133031, Trisha Midgett & Team, Midgett Realty - Rodanthe. OBAR
- $777,0005 bd6 ba2.8k sqft23217 Sea Haven Ln Lot 4, Rodanthe, NC 27968For SaleMLS ID #131376, Misty R Gillikin, RE/MAX Coastal Associates - Outer Banks. OBAR
- $850,0007 bd7 ba3.3k sqft22183 Sea Gull St Lot 13, Rodanthe, NC 27968For SaleMLS ID #132446, Trisha Midgett & Team, Midgett Realty - Rodanthe. OBAR
- $779,0005 bd6 ba2.9k sqft23177 State Highway 12 Lot 3, Rodanthe, NC 27968For SaleMLS ID #132985, Trisha Midgett & Team, Midgett Realty - Rodanthe. OBAR
- $990,0007 bd8 ba3.8k sqft24254 S Shore Dr #10, Rodanthe, NC 27968For SaleMLS ID #132528, Trisha Midgett & Team, Midgett Realty - Rodanthe. OBAR
- $825,0006 bd5 ba2.8k sqft24732 State Highway 12, Waves, NC 27982For SaleMLS ID #133264, Renee M Burrus, Coldwell Banker Seaside Realty KH. OBAR
- $570,0005 bd4 ba2.2k sqft24213 S Holiday Blvd Lot 28, Rodanthe, NC 27968For SaleMLS ID #131911, Erin Thomas, NC 12 Realty. OBAR
- $699,0005 bd6 ba2.4k sqft25290 Sea Isle Hills Dr #26, Waves, NC 27982For SaleMLS ID #132327, Trisha Midgett & Team, Midgett Realty - Rodanthe. OBAR
- $781,4304 bd4 ba2.2k sqft0 Old State Highway 12, Rodanthe, NC 27968For SaleMLS ID #133652, Deanna B Dorman, Surf or Sound Realty - Rodanthe. OBAR
- $689,0006 bd7 ba3.5k sqft26141 N Sand Dollar Ct Lot 4, Salvo, NC 27972For SaleMLS ID #132329, Jonathan M Waddill, Surf or Sound Realty - Rodanthe. OBAR
- $759,0005 bd4 ba2.4k sqft25522 State Highway 12 Lot 3A, Waves, NC 27982For SaleMLS ID #133541, Trisha Midgett & Team, Midgett Realty - Rodanthe. OBAR
- $829,0006 bd6 ba2.7k sqft22066 Sixteenth Of August St #7, Waves, NC 27982For SaleMLS ID #131702, Deanna B Dorman, Surf or Sound Realty - Rodanthe. OBAR
