MOTIVATED SELLERS: SOLAR PANELS PAID BY SELLERS, AVERAGE ELE BILLS UNDER $100. Gated Entry Barndominium built in 2021 at 3400', 4 spacious bedrooms 3 full & 1 half bath sitting on 10 ag-exempt acres with deer, 3 ponds & storm shelter. Open floor plan with 24' high ceilings and fabulous backyard view. Covered back patio is 12'X66' with outdoor fireplace, grilling area, and TV, pool has been removed. Kitchen offers quarts counter tops, 3.5' X 11' island with custom built cabinets, built-in refrigerator and gas stove. The split primary bedroom opens to a wonderful back view of the property and the bathroom offers double sinks with generous walk-in shower; the spacious primary closet has a large center island cabinet. The attached air-conditioned garage-shop is approx. 40'X50', the overhead doors are 10'X14' providing access for Class A motorhome. Entire home & garage ceiling has foam insulation. Short drive to Web Hill Country Club, 18 hole golf course, pool and dining, see photos.
Sold
Price Unknown
2422 Fm 1566 W, Celeste, TX 75423
4beds
3,400sqft
Single Family Residence
Built in 2021
10 Acres Lot
$816,000 Zestimate®
$--/sqft
$3,528 Estimated rent
Home value
$816,000
$759,000 - $881,000
$3,528/mo
Zestimate® history
Owner options
List your home for rent
$3,528/mo
Rent Zestimate®
Find your next renter with Zillow Rental Manager. Plus, with online applications, you can quickly screen prospective tenants – for free.
$3,528/mo
Rent Zestimate®
Refinance and save
Refinancing to a lower rate could help reduce your monthly payments and save thousands over the life of the loan.
Explore your selling options
Work with a Zillow partner agent
Leverage their expertise and Zillow's premium Showcase listings to get your home seen by more buyers.
Get startedList with your own agent
Get your home in front of millions of buyers by listing it on Zillow.
Learn how to do itSell it yourself
Take full control of how buyers see your home on Zillow by listing For Sale by Owner (FSBO).
List your homeWhat's special
Zillow last checked:
Listing updated:
Listed by:
John Ferraro 972-998-6760,
Corum Realty 972-998-6760
Bought with:
Hilary Graham
The Michael Group
Source: NTREIS,MLS#: 20373662
Facts & features
Interior
Bedrooms & bathrooms
- Bedrooms: 4
- Bathrooms: 4
- Full bathrooms: 3
- 1/2 bathrooms: 1
Primary bedroom
- Features: Linen Closet, Walk-In Closet(s)
- Level: First
- Dimensions: 14 x 22
Bedroom
- Level: First
- Dimensions: 11 x 14
Bedroom
- Level: First
- Dimensions: 14 x 15
Bedroom
- Features: Built-in Features
- Level: First
- Dimensions: 16 x 18
Primary bathroom
- Features: Built-in Features, Dual Sinks, Stone Counters, Separate Shower
Breakfast room nook
- Level: First
- Dimensions: 10 x 11
Other
- Features: Stone Counters
- Level: First
- Dimensions: 6 x 16
Other
- Features: Jack and Jill Bath
- Level: First
- Dimensions: 5 x 14
Half bath
- Level: First
Kitchen
- Features: Breakfast Bar, Built-in Features, Eat-in Kitchen, Kitchen Island, Stone Counters
- Level: First
- Dimensions: 16 x 17
Laundry
- Features: Built-in Features, Stone Counters, Utility Sink
- Level: First
- Dimensions: 8 x 13
Living room
- Features: Built-in Features, Ceiling Fan(s)
- Level: First
- Dimensions: 19 x 23
Mud room
- Level: First
- Dimensions: 10 x 14
Heating
- ENERGY STAR Qualified Equipment, Heat Pump
Cooling
- Central Air, Ceiling Fan(s)
Appliances
- Included: Some Gas Appliances, Built-In Gas Range, Built-In Refrigerator, Dishwasher, Disposal, Plumbed For Gas, Range, Refrigerator, Some Commercial Grade, Tankless Water Heater
- Laundry: Washer Hookup, Laundry in Utility Room, Stacked
Features
- Built-in Features, Cathedral Ceiling(s), Eat-in Kitchen, High Speed Internet, Kitchen Island, Open Floorplan, Walk-In Closet(s)
- Flooring: Ceramic Tile, Simulated Wood
- Has basement: No
- Number of fireplaces: 2
- Fireplace features: Insert, Family Room, Propane
Interior area
- Total interior livable area: 3,400 sqft
Property
Parking
- Total spaces: 6
- Parking features: Additional Parking, Asphalt, Door-Multi, Garage Faces Front, Gravel, Gated, Heated Garage, Lighted, RV Garage
- Attached garage spaces: 4
- Carport spaces: 2
- Covered spaces: 6
Features
- Levels: One
- Stories: 1
- Patio & porch: Covered, Deck
- Exterior features: Built-in Barbecue, Barbecue, Deck, Garden, Outdoor Grill, Outdoor Kitchen, Rain Gutters
- Pool features: None
- Fencing: Barbed Wire,Gate
Lot
- Size: 10 Acres
- Features: Acreage
- Residential vegetation: Crop(s), Partially Wooded
Details
- Additional structures: Outdoor Kitchen, Workshop
- Parcel number: 22689
- Other equipment: Satellite Dish
- Horses can be raised: Yes
- Horse amenities: Loafing Shed
Construction
Type & style
- Home type: SingleFamily
- Architectural style: Barndominium,Detached
- Property subtype: Single Family Residence
- Attached to another structure: Yes
Materials
- Metal Siding
- Foundation: Pillar/Post/Pier, Slab
- Roof: Metal
Condition
- Year built: 2021
Utilities & green energy
- Sewer: Aerobic Septic
- Water: Community/Coop
- Utilities for property: Electricity Available, Propane, Septic Available, Water Available
Green energy
- Energy efficient items: Insulation
- Energy generation: Solar
Community & HOA
Community
- Security: Security System Leased, Security System, Security Gate, Key Card Entry, Smoke Detector(s)
- Subdivision: Snooks Corner Add
HOA
- Has HOA: No
Location
- Region: Celeste
Financial & listing details
- Tax assessed value: $864,347
- Annual tax amount: $8,906
- Date on market: 10/9/2023
- Cumulative days on market: 204 days
- Listing terms: Cash,Conventional,FHA
- Exclusions: Washer & Dryer, trailer, all cabinets & workout equipment in garage. All furniture inside & out, refrigerators.
- Electric utility on property: Yes
- Road surface type: Asphalt
Price history
| Date | Event | Price |
|---|---|---|
| 1/26/2024 | Sold | -- |
Source: NTREIS #20373662 Report a problem | ||
| 1/2/2024 | Contingent | $750,000$221/sqft |
Source: NTREIS #20373662 Report a problem | ||
| 12/18/2023 | Listed for sale | $750,000$221/sqft |
Source: NTREIS #20373662 Report a problem | ||
| 10/30/2023 | Contingent | $750,000$221/sqft |
Source: NTREIS #20373662 Report a problem | ||
| 10/13/2023 | Price change | $750,000-5.1%$221/sqft |
Source: NTREIS #20373662 Report a problem | ||
| 10/4/2023 | Price change | $790,000-4.8%$232/sqft |
Source: NTREIS #20373662 Report a problem | ||
| 9/12/2023 | Price change | $830,000-2.4%$244/sqft |
Source: NTREIS #20373662 Report a problem | ||
| 8/16/2023 | Price change | $850,000-1.7%$250/sqft |
Source: NTREIS #20373662 Report a problem | ||
| 8/5/2023 | Price change | $865,000-1.1%$254/sqft |
Source: NTREIS #20373662 Report a problem | ||
| 7/19/2023 | Price change | $875,000-2.7%$257/sqft |
Source: NTREIS #20373662 Report a problem | ||
| 7/13/2023 | Price change | $899,500-1.2%$265/sqft |
Source: NTREIS #20373662 Report a problem | ||
| 7/6/2023 | Listed for sale | $910,000$268/sqft |
Source: NTREIS #20373662 Report a problem | ||
Public tax history
| Year | Property taxes | Tax assessment |
|---|---|---|
| 2026 | -- | $685,684 -19.3% |
| 2025 | $9,622 -1.2% | $849,900 -0.1% |
| 2024 | $9,737 +9% | $850,980 +10.2% |
| 2023 | $8,931 -2.4% | $772,160 +18.9% |
| 2022 | $9,146 +56321.4% | $649,180 +866.8% |
| 2021 | $16 -3.7% | $67,150 +1.9% |
| 2020 | $17 -1.8% | $65,920 +16% |
| 2019 | $17 -4% | $56,820 +16.6% |
| 2018 | $18 +3.3% | $48,710 +6144.9% |
| 2017 | $17 -2.5% | $780 -1.3% |
| 2016 | $18 -9.8% | $790 |
| 2015 | $20 | $790 |
Find assessor info on the county website
Neighborhood: 75423
Nearby homes
- $603,710-- bd-- ba2.6k sqft2436 Fm 1566 W, Celeste, TX 75423Off Market
- $700,00050 acresCounty Road 1026, Celeste, TX 75423Lot/Land

- $359,200-- bd8 ba1.3k sqft2350 Fm 1566 W, Celeste, TX 75423Off Market
- $618,2004 bd5 ba2.8k sqft2572 Fm 1566 W, Celeste, TX 75423Off Market
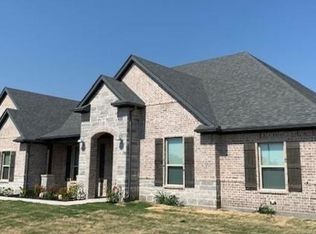
- $--4 bd2 ba2.4k sqft2558 Fm 1566 W, Celeste, TX 75423Sold
- $19,553-- bd-- ba-- sqft2514 Fm 1566 W, Celeste, TX 75423Off Market
- $650,600-- bd-- ba1.5k sqft5351 County Road 1026, Celeste, TX 75423Off Market
- $499,0004 bd3 ba2.8k sqft2544 Fm 1566 W, Celeste, TX 75423For Sale
Nearby schools
GreatSchools rating
- 6/10Celeste Elementary SchoolGrades: PK-5Distance: 3.3 mi
- 8/10Celeste Junior High SchoolGrades: 6-8Distance: 3.2 mi
- 8/10Celeste High SchoolGrades: 9-12Distance: 3.4 mi
Schools provided by the listing agent
- Elementary: Celeste
- High: Celeste
- District: Celeste ISD
Source: NTREIS. This data may not be complete. We recommend contacting the local school district to confirm school assignments for this home.
Get a cash offer in 3 minutes
Find out how much your home could sell for in as little as 3 minutes with a no-obligation cash offer.
Estimated market value
$816,000
Get a cash offer in 3 minutes
Find out how much your home could sell for in as little as 3 minutes with a no-obligation cash offer.
Estimated market value
$816,000
- Texas
- Hunt County
- Celeste
- 75423
- 2422 Fm 1566 W
