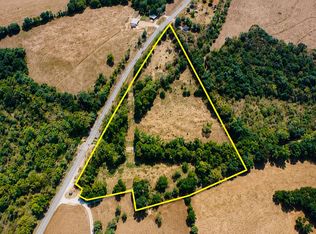
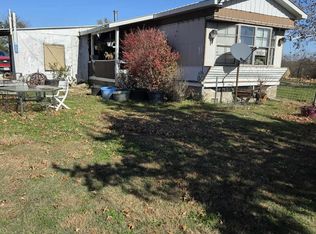
This Great clean and well kept double wide is move in ready. A long ramp at back door under roof makes it easy and safe to go from car to house protected from the elements. This area is also perfect for outside entertainment. A custom built gazebo is the center piece in the back yard.Kitchen appliances are included.Shop 1 has a half bathroom with hot water and insulated with HVAC. An above ground storm shelter makes access easy to duck the storms safely when needed. Shop 2 also has a heat and ac unit. This shop was used as a wood working area. Another smaller shed works great for your lawn mower and more storage. This property has all anyone would need.The divider wall between 2 of the bedrooms has been removed to make one large bedroom. The wall could easily be replaced to return it to a 3 bedroom.property is centrally located being less than 30 minutes from Camdenton, Lebanon, Buffalo, Lake of the Ozarks, Pomme de Terre Lake, Bennett Springs, Lead Mine Conservation public use area. State ParkSold as is.
Active
Price cut: $10K (8/25)
$179,900
2422 State Highway 73, Tunas, MO 65764
2beds
1,440sqft
Manufactured On Land
Built in 1974
1.23 Acres Lot
$-- Zestimate®
$125/sqft
$-- HOA
What's special
Protected from the elements
- 52 days
- 199
- 6
Zillow last checked:
Listing updated:
Listed by:
Michael D. Wingo 417-818-7690,
Century 21 Maddux Realty, Inc
Source: SOMOMLS as distributed by MLS GRID,MLS#: 60328278
Facts & features
Interior
Bedrooms & bathrooms
- Bedrooms: 2
- Bathrooms: 2
- Full bathrooms: 1
- 1/2 bathrooms: 1
Heating
- Central, Stove, Electric, Propane
Cooling
- Central Air, Ceiling Fan(s), Window Unit(s)
Appliances
- Included: Dishwasher, Free-Standing Electric Oven, Refrigerator, Microwave, Electric Water Heater
Features
- High Speed Internet, Internet - Fiber Optic
- Has basement: No
- Has fireplace: No
Interior area
- Total structure area: 1,440
- Total interior livable area: 1,440 sqft
- Finished area above ground: 1,440
- Finished area below ground: 0
Property
Parking
- Total spaces: 5
- Parking features: Heated Garage, Workshop in Garage, Storage, Shared Driveway
- Garage spaces: 5
- Carport spaces: 3
- Has uncovered spaces: Yes
Accessibility
- Accessibility features: Accessible Approach with Ramp
Features
- Levels: One
- Stories: 1
- Patio & porch: Covered, Side Porch, Rear Porch
Lot
- Size: 1.23 Acres
- Dimensions: 500 x 430
Details
- Additional structures: Outbuilding, Gazebo, Other, Shed(s), Storm Shelter
- Parcel number: 025.015000000019.000
Construction
Type & style
- Home type: MobileManufactured
- Property subtype: Manufactured On Land
Materials
- Vinyl Siding
- Foundation: Pillar/Post/Pier
Condition
- Year built: 1974
Utilities & green energy
- Sewer: Septic Tank
- Water: Private
Community & HOA
Community
- Subdivision: N/A
Location
- Region: Tunas
Financial & listing details
- Price per square foot: $125/sqft
- Tax assessed value: $72,000
- Annual tax amount: $589
- Date on market: 7/7/2026
- Listing terms: Cash,Conventional
- Body type: Double Wide
Estimated market value
Not available
Estimated sales range
Not available
$1,699/mo
Price history
| Date | Event | Price |
|---|---|---|
| 8/25/2026 | Price change | $179,900-5.3%$125/sqft |
Source:  SOMOMLS as distributed by MLS GRID #60328278 Report a problem SOMOMLS as distributed by MLS GRID #60328278 Report a problem | ||
| 7/7/2026 | Listed for sale | $189,900$132/sqft |
Source: SOMOMLS as distributed by MLS GRID #60328278 Report a problem | ||
Public tax history
| Year | Property taxes | Tax assessment |
|---|---|---|
| 2025 | $589 +10.6% | $13,690 +12.5% |
| 2024 | $532 +1.3% | $12,170 |
| 2023 | $525 | $12,170 |
| 2022 | -- | $12,170 +6.4% |
| 2021 | -- | $11,440 |
| 2020 | -- | $11,440 +3.6% |
| 2019 | -- | $11,040 +1.8% |
| 2018 | -- | $10,840 +4.2% |
| 2017 | -- | $10,400 +1.2% |
| 2016 | -- | $10,280 +8.8% |
| 2015 | -- | $9,450 |
| 2014 | -- | $9,450 |
| 2012 | -- | $9,450 +1.8% |
| 2011 | -- | $9,280 |
Find assessor info on the county website
Monthly payment
Climate risks
Neighborhood: 65764
Nearby schools
Schools provided by the listing agent
- Elementary: Skyline
- Middle: Skyline
- High: Skyline
Source: SOMOMLS as distributed by MLS GRID. This data may not be complete. We recommend contacting the local school district to confirm school assignments for this home.
Similar homes
- $190,0002 bd2 ba980 sqft2640 State Highway 73, Tunas, MO 65764Active
 MLS ID #60309766, Robert Stadler, Home Team Realty & Mgt, LLC. SOMOMLS as distributed by MLS GRID
 - $188,9003 bd2 ba1k sqft1495 State Highway 64, Tunas, MO 65764For Sale

 MLS ID #26049681, Merry Anne Rutledge, Worth Clark Realty. MARIS
 - $164,0002 bd1 ba1k sqft1333 State Highway 73, Macks Creek, MO 65786For Sale
 MLS ID #10073857, Angie Schejbal. JCMLS
 - $184,9003 bd2 ba1.3k sqft20908 C Rd #283, Hermitage, MO 65668For Sale
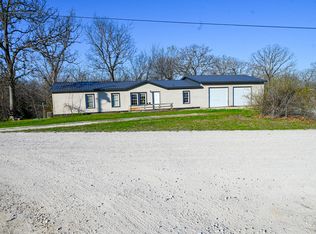 United Country
 - $184,9003 bd2 ba1.3k sqft20908 County Road 283, Hermitage, MO 65668ActiveMLS ID #60318137, Jordan Stafford Lewton, Wheatland-UC Buckhorn Land and Realty LLC. SOMOMLS as distributed by MLS GRID
- $180,0003 bd2 ba1.5k sqft25425 County Road 327, Urbana, MO 65767ActiveMLS ID #60320549, Nicholas Lemuel Henderson, Akins Realty. SOMOMLS as distributed by MLS GRID
- $200,0003 bd2 ba1.5k sqft27949 County Road 275, Pittsburg, MO 65724ActiveMLS ID #60322677, Donna Peterson, Century 21 Peterson Real Estate. SOMOMLS as distributed by MLS GRID
- $159,9002 bd2 ba1.2k sqft27935 County Road 275, Pittsburg, MO 65724For Sale
 MLS ID #103499, Lisa Spencer, BHHS LAKE OZARK REALTY. WCAR MO
 - $155,0002 bd5 ba1.6k sqft26377 Highway Ra, Pittsburg, MO 65724ActiveMLS ID #60330776, Ashley Thomas, Realty Professionals Heartland, LLC. SOMOMLS as distributed by MLS GRID
- $225,0003 bd2 ba1.2k sqft28097 Homestead Lane, Urbana, MO 65767ActiveMLS ID #60327955, Mindy Jane Maddux, Century 21 Maddux Realty, Inc. SOMOMLS as distributed by MLS GRID
- $209,0003 bd2 ba1.5k sqft21640 County Road 238, Wheatland, MO 65779ActiveMLS ID #60318736, Ashley Thomas, Realty Professionals Heartland, LLC. SOMOMLS as distributed by MLS GRID
- $165,0002 bd2 ba1.6k sqft12811 Highway 64, Lebanon, MO 65536For SaleMLS ID #26012996, Gracie Sexton, Century 21 Laclede Realty. MARIS
- $175,0003 bd2 ba1.3k sqft18770 Jackson Street, Hermitage, MO 65668ActiveMLS ID #60319227, Ashley Raines, Hubbert Realty. SOMOMLS as distributed by MLS GRID
- $195,0003 bd1 ba1.5k sqft16223 State Highway F, Preston, MO 65732Active w/ContingencyMLS ID #60328699, Mindy Jane Maddux, Century 21 Maddux Realty, Inc. SOMOMLS as distributed by MLS GRID
- $149,7502 bd1 ba1k sqft634 W Lindsey St, Buffalo, MO 65622For SaleMLS ID #103885, Tina Trent, Platinum Realty LLC. WCAR MO
- $95,0002 bd1 ba728 sqft26756 County Road 365c, Urbana, MO 65767ActiveMLS ID #60307593, Pamela J. Colvin, Century 21 Peterson Real Estate. SOMOMLS as distributed by MLS GRID
