This large farmhouse is unique property with many opportunities! Perfect for a large growing family looking for great location, plenty of bedrooms and bathrooms with lots of charm! Could also be set up as multi-family housing with three different kitchen and living areas, would be perfect for mother-in law quarters, short term rentals for traveling nurses, room rentals, or a large single family house! Located right near Bangor Community Center park, five minutes from Malone shopping for convenience, and enjoy small town living in the Adirondacks. You have to see this in person to see the potential!
Pending
$89,900
2422 State Route 11, North Bangor, NY 12966
5beds
2,292sqft
Single Family Residence
Built in 1872
0.46 Acres Lot
$-- Zestimate®
$39/sqft
$-- HOA
What's special
Lots of charm
- 416 days |
- 4 |
- 1 |
Zillow last checked:
Listing updated:
Listed by:
North Country Realty 518-483-0800,
Michelle Kemp
Source: ACVMLS,MLS#: 204794
Facts & features
Interior
Bedrooms & bathrooms
- Bedrooms: 5
- Bathrooms: 3
- Full bathrooms: 3
Bedroom 1
- Description: *used as bedroom for back apt*
- Level: First
- Area: 90 Square Feet
- Dimensions: 9 x 10
Bedroom 2
- Description: upstairs apartment bedroom
- Level: Second
- Area: 90 Square Feet
- Dimensions: 10 x 9
Bedroom 3
- Level: First
- Area: 132 Square Feet
- Dimensions: 12 x 11
Bathroom
- Description: *upstairs apartment bath
- Level: Second
- Area: 30 Square Feet
- Dimensions: 5 x 6
Bathroom 2
- Description: back unit bath
- Level: First
- Area: 60 Square Feet
- Dimensions: 6 x 10
Bathroom 3
- Description: front unit bath
- Level: First
- Area: 70 Square Feet
- Dimensions: 10 x 7
Dining room
- Description: used as common space for first floor units
- Level: First
- Area: 187 Square Feet
- Dimensions: 11 x 17
Kitchen
- Description: *main floor kitchen - could be common space
- Level: First
- Area: 156 Square Feet
- Dimensions: 13 x 12
Kitchen
- Description: *second main floor kitchen*
- Level: First
- Area: 150 Square Feet
- Dimensions: 10 x 15
Kitchen
- Description: upstairs unit kitchen
- Level: Second
- Area: 96 Square Feet
- Dimensions: 12 x 8
Living room
- Description: *second living room space- open to second kitchen*
- Level: First
- Area: 165 Square Feet
- Dimensions: 11 x 15
Living room
- Description: upstairs aprtment living room
- Level: Second
- Area: 144 Square Feet
- Dimensions: 12 x 12
Other
- Description: *used as living room for tenant downstairs
- Level: First
- Area: 132 Square Feet
- Dimensions: 11 x 12
Other
- Description: *foyer or could be used as dining room*
- Level: First
- Area: 276 Square Feet
- Dimensions: 23 x 12
Other
- Description: *entry way on side with washer dryer
- Level: First
- Area: 112 Square Feet
- Dimensions: 8 x 14
Other
- Description: *was used as bedroom, could be game room or common
- Level: Second
- Area: 255 Square Feet
- Dimensions: 15 x 17
Other
- Description: *common room upstairs, den or storage
- Level: Second
- Area: 160 Square Feet
- Dimensions: 16 x 10
Heating
- Pellet Stove, Propane, Wall Furnace
Appliances
- Included: Electric Water Heater, Free-Standing Electric Range, Free-Standing Freezer, Free-Standing Gas Oven, Microwave, Refrigerator, Washer/Dryer, Water Heater
- Laundry: Common Area, Electric Dryer Hookup, Inside, Main Level, Washer Hookup
Features
- Flooring: Carpet, Vinyl, Wood
- Has fireplace: No
Interior area
- Total structure area: 3,282
- Total interior livable area: 2,292 sqft
- Finished area above ground: 2,292
- Finished area below ground: 0
Property
Parking
- Total spaces: 1
- Parking features: Garage, Open
- Garage spaces: 1
- Has uncovered spaces: Yes
Features
- Levels: Two
- Stories: 2
- Patio & porch: Covered, Front Porch, Porch
- Spa features: Above Ground
- Fencing: Back Yard,Fenced
Lot
- Size: 0.46 Acres
- Dimensions: 117' wide x 180' deep
Details
- Additional structures: Garage(s)
- Parcel number: 110.1510
- Zoning: Residential
Construction
Type & style
- Home type: SingleFamily
- Architectural style: Other
- Property subtype: Single Family Residence
Materials
- Aluminum Siding
- Foundation: Stone
- Roof: Metal
Condition
- Year built: 1872
Utilities & green energy
- Sewer: Septic Tank
- Utilities for property: Cable Available, Electricity Connected, Sewer Connected, Water Available, Propane
Community & HOA
Location
- Region: North Bangor
Financial & listing details
- Price per square foot: $39/sqft
- Tax assessed value: $90,909
- Annual tax amount: $923
- Date on market: 6/6/2025
- Listing agreement: Exclusive Right To Sell
- Listing terms: Cash,Conventional
- Lease term: Short Term Lease
- Electric utility on property: Yes
Estimated market value
Not available
Estimated sales range
Not available
$2,802/mo
Price history
| Date | Event | Price |
|---|---|---|
| 11/18/2025 | Pending sale | $89,900$39/sqft |
Source:  ACVMLS #204794 Report a problem ACVMLS #204794 Report a problem | ||
| 7/17/2025 | Price change | $89,900-9.8%$39/sqft |
Source: ACVMLS #204794 Report a problem | ||
| 6/6/2025 | Listed for sale | $99,700+66.2%$43/sqft |
Source: ACVMLS #204794 Report a problem | ||
| 9/9/2014 | Sold | $60,000+68.3%$26/sqft |
Source: Public Record Report a problem | ||
| 9/16/2002 | Sold | $35,658$16/sqft |
Source: Public Record Report a problem | ||
Public tax history
| Year | Property taxes | Tax assessment |
|---|---|---|
| 2025 | -- | $50,000 |
| 2024 | -- | $50,000 |
| 2023 | -- | $50,000 |
| 2022 | -- | $50,000 |
| 2021 | -- | $50,000 |
| 2020 | -- | $50,000 |
| 2019 | -- | $50,000 |
| 2018 | -- | $50,000 |
| 2017 | $1,801 | $50,000 |
| 2016 | -- | $50,000 |
| 2015 | -- | $50,000 |
| 2014 | -- | $50,000 |
| 2013 | -- | $50,000 |
| 2012 | -- | $50,000 |
| 2011 | -- | $50,000 +8.7% |
| 2010 | -- | $46,000 |
| 2009 | -- | $46,000 |
| 2008 | -- | $46,000 |
| 2007 | -- | $46,000 |
| 2006 | -- | $46,000 +27.8% |
| 2005 | -- | $36,000 |
| 2004 | -- | $36,000 |
| 2003 | -- | $36,000 |
| 2002 | -- | $36,000 |
| 2001 | -- | $36,000 |
Find assessor info on the county website
Monthly payment
Climate risks
Neighborhood: 12966
Nearby schools
GreatSchools rating
- 2/10Davis Elementary SchoolGrades: PK-5Distance: 5.2 mi
- 3/10Malone Middle SchoolGrades: 6-8Distance: 5.3 mi
- 4/10Franklin Academy High SchoolGrades: 9-12Distance: 6.2 mi
- $122,2003 bd1 ba1.8k sqft2418 State Route 11, North Bangor, NY 12966Off Market
- $160,8003 bd1 ba1.5k sqft2414 State Route 11, North Bangor, NY 12966Off Market
- $119,5003 bd1 ba1.5k sqft2430 State Route 11, North Bangor, NY 12966Off Market
- $909-- bd-- ba-- sqft2430 State Route 11, North Bangor, NY 12966Off Market
- $105,0003 bd1 ba1.2k sqft2429 Us Highway 11, North Bangor, NY 12966Off Market
- $62,7272 bd1 ba816 sqft2410 State Route 11, North Bangor, NY 12966Off Market
- $182-- bd-- ba-- sqft2438 State Route 11, North Bangor, NY 12966Off Market
- $93,5002 bd1 ba1.2k sqft2408 State Route 11, North Bangor, NY 12966Off Market
A local agent can set up tours, give advice and negotiate with sellers.
Similar homes
- $120,0003 bd2 ba1.4k sqft151 Dyke Rd, North Bangor, NY 12966For Sale
 MLS ID #207704, Edward Legacy, Listing by: North Country Realty. ACVMLS
 - $98,9003 bd2 ba1.5k sqft91 Duane St, Malone, NY 12953For Sale
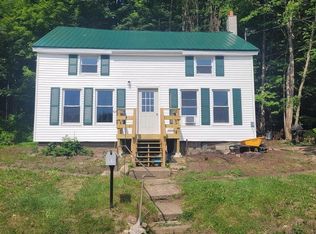 MLS ID #206475, Edward Legacy, Listing by: North Country Realty. ACVMLS
 - $79,4345 bd1 ba1.7k sqft47 S Pearl St, Malone, NY 12953Auction
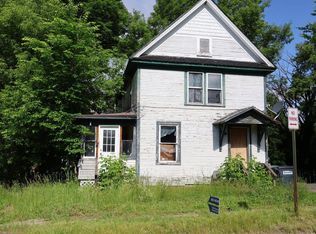 MLS ID #11866568, Jessica Meyer Booth, ABSOLUTE AUCTION AND REALTY INC. NY State MLS
 - $85,0003 bd1 ba1.2k sqft42 Delancy Ave, Brushton, NY 12916For Sale
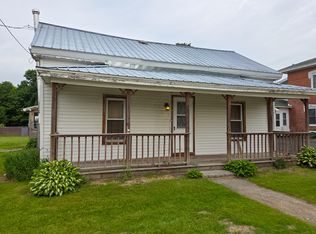 MLS ID #207469, Melinda St Hilaire, Listing by: Home Roots Realty. ACVMLS
 - $92,5002 bd2 ba1.1k sqft30 Branch St, Malone, NY 12953For SaleMLS ID #206882, Christopher Daniels, Listing by: Marshall Realty & Associates. ACVMLS
- $89,9005 bd3 ba2.8k sqft1035 W Main St #92, Burke, NY 12917For SaleMLS ID #205598, Douglas Clark, Listing by: North Country Realty. ACVMLS
- $119,0007 bd2 ba2.1k sqft57-59 Brown St, Malone, NY 12953For SaleMLS ID #206520, Chastity Agnew, Listing by: Coldwell Banker Whitbeck Assoc. Plattsburgh. ACVMLS
- $129,0004 bd1 ba1.3k sqft19 Cedar St, Malone, NY 12953For SaleMLS ID #207791, Michael Tumbarello, Listing by: LB House To Home Realty. ACVMLS
- $109,0003 bd2 ba1.9k sqft33 Franklin St, Malone, NY 12953For SaleMLS ID #207093, Edward Legacy, Listing by: North Country Realty. ACVMLS
- $69,9003 bd1 ba1.2k sqft280 W Main St, Malone, NY 12953For SaleMLS ID #205611, Douglas Clark, Listing by: North Country Realty. ACVMLS
- $59,9994 bd2 ba1.5k sqft20 Shepard St, Malone, NY 12953New ConstructionMLS ID #207172, Conor Gordon, Listing by: Backus Real Estate, Inc.. ACVMLS
- $57,7363 bd1 ba1.4k sqft33 S Pearl St, Malone, NY 12953AuctionMLS ID #11866588, Jessica Meyer Booth, ABSOLUTE AUCTION AND REALTY INC. NY State MLS
- $83,5003 bd2 ba1.3k sqft2 Covington St, Fort Covington, NY 12937For SaleMLS ID #206238, JoAnna Brown, Listing by: Northern Adirondack Realty. ACVMLS
- $110,0003 bd2 ba1.5k sqft1924 State Route 95, Bombay, NY 12914For SaleMLS ID #206365, Melinda St Hilaire, Listing by: Home Roots Realty. ACVMLS
- $65,0003 bd2 ba1.6k sqft12 Monroe St, Malone, NY 12953For Sale By Owner
- $50,0003 bd1 ba1.2k sqft1868 State Route 95, Bombay, NY 12914For SaleMLS ID #205703, Virginia McLaughlin, Listing by: Red Door Realty & Associates. ACVMLS
- $49,9004 bd1 ba1.4k sqft804 Depot St, Burke, NY 12917For SaleMLS ID #206908, Virginia McLaughlin, Listing by: Red Door Realty & Associates. ACVMLS
