Charming 3-bedroom, 2-bath modular home on nearly a half-acre in Corpus Christi. Offering a comfortable and versatile living space in a peaceful setting. The home sits on a fully fenced lot shaded by mature trees, providing privacy and a great backdrop for outdoor enjoyment. Inside, you'll find a bright, open feel centered around a spacious island kitchen-the perfect hub for everyday meals and entertaining-with a stylish vent hood featuring a stone accent. The floor plan includes oversized rooms throughout, a walk-in closet centered with a large dresser, giving you room to grow, create, and customize to your needs. Key features - 3 bedrooms, 2 baths - Almost 1/2-acre lot with a fully fenced yard - Mature trees for shade and privacy - Large island kitchen with a stone-accent vent hood - Oversized rooms for flexible living and furniture. - Great natural light and an open, easy-to-maintain layout - Ideal for families, pets, and entertaining - Convenient access to outdoor space from the main living areas. Owner financing available WAC
Pending
Price cut: $4.5K (6/25)
$233,000
2422 Widgeon Dr, Corpus Christi, TX 78410
3beds
1,959sqft
:
Get pre-qualified$1,667/mo
Single Family Residence
Built in 2018
0.48 Acres Lot
$-- Zestimate®
$119/sqft
$-- HOA
What's special
Great natural lightOversized rooms throughoutFully fenced lotNearly a half-acreSpacious island kitchenShaded by mature treesBright open feel
- 91 days |
- 67 |
- 5 |
Zillow last checked:
Listing updated:
Listed by:
Darla Wallace 830-433-0610,
BRAVA Realty
Source: South Texas MLS,MLS#: 476101 Originating MLS: Corpus Christi
Originating MLS: Corpus ChristiFacts & features
Interior
Bedrooms & bathrooms
- Bedrooms: 3
- Bathrooms: 2
- Full bathrooms: 2
Heating
- Electric
Cooling
- Electric, Central Air
Appliances
- Included: Dishwasher, Electric Oven, Electric Range, Range Hood
- Laundry: Washer Hookup, Dryer Hookup
Features
- Split Bedrooms, Window Treatments, Breakfast Bar, Kitchen Island
- Flooring: Carpet, Laminate
- Windows: Window Coverings
- Has fireplace: No
Interior area
- Total structure area: 1,959
- Total interior livable area: 1,959 sqft
Video & virtual tour
Property
Parking
- Parking features: Concrete, Rear/Side/Off Street
Features
- Levels: One
- Stories: 1
- Patio & porch: Deck, Open
- Exterior features: Deck
- Pool features: None
- Fencing: Chain Link
Lot
- Size: 0.48 Acres
- Features: Other
Details
- Parcel number: 580400010205
- Special conditions: In Foreclosure
Construction
Type & style
- Home type: SingleFamily
- Property subtype: Single Family Residence
Materials
- HardiPlank Type
- Foundation: Pillar/Post/Pier, Slab
- Roof: Shingle
Condition
- Year built: 2018
Utilities & green energy
- Sewer: Public Sewer
- Water: Public
- Utilities for property: Sewer Available, Water Available
Community & HOA
Community
- Features: Short Term Rental Allowed
- Subdivision: Nueces Acres #2
HOA
- Has HOA: No
Location
- Region: Corpus Christi
Financial & listing details
- Price per square foot: $119/sqft
- Tax assessed value: $254,379
- Annual tax amount: $1,580
- Date on market: 5/7/2026
- Cumulative days on market: 92 days
- Listing agreement: Exclusive Right To Sell
- Listing terms: Cash,Conventional,FHA,USDA Loan,VA Loan
Estimated market value
Not available
Estimated sales range
Not available
Not available
Price history
| Date | Event | Price |
|---|---|---|
| 7/13/2026 | Pending sale | $229,000$117/sqft |
Source:  LERA MLS #1927804 Report a problem LERA MLS #1927804 Report a problem | ||
| 7/3/2026 | Contingent | $229,000$117/sqft |
Source: LERA MLS #1927804 Report a problem | ||
| 6/25/2026 | Price change | $229,000-1.9%$117/sqft |
Source: LERA MLS #1927804 Report a problem | ||
| 6/5/2026 | Price change | $233,500-0.6%$119/sqft |
Source: LERA MLS #1927804 Report a problem | ||
| 2/16/2026 | Listed for sale | $234,900$120/sqft |
Source: LERA MLS #1927804 Report a problem | ||
| 1/30/2026 | Contingent | $234,900$120/sqft |
Source: LERA MLS #1927804 Report a problem | ||
| 12/11/2025 | Listed for sale | $234,900$120/sqft |
Source: LERA MLS #1927804 Report a problem | ||
Public tax history
| Year | Property taxes | Tax assessment |
|---|---|---|
| 2025 | $1,580 -4.2% | $254,379 +0.9% |
| 2024 | $1,649 +2.5% | $251,990 +10% |
| 2023 | $1,610 -39.9% | $229,082 +10% |
| 2022 | $2,678 -47.3% | $208,256 +10% |
| 2021 | $5,082 +6.8% | $189,324 +7.1% |
| 2020 | $4,759 -3.4% | $176,749 -0.9% |
| 2019 | $4,926 | $178,333 +793.9% |
| 2018 | $4,926 +793.8% | $19,950 |
| 2017 | $551 -79.5% | $19,950 |
| 2016 | $2,691 | $19,950 -79.8% |
| 2015 | $2,691 | $98,834 +1.5% |
| 2014 | $2,691 | $97,349 +32.7% |
| 2012 | -- | $73,374 |
| 2011 | -- | $73,374 -12.3% |
| 2010 | -- | $83,675 -9.8% |
| 2009 | -- | $92,790 +1.3% |
| 2008 | -- | $91,590 -11.2% |
| 2007 | -- | $103,192 +61.1% |
| 2006 | $68 -87.9% | $64,036 +9.1% |
| 2005 | $565 | $58,699 -6.9% |
| 2004 | -- | $63,043 +30% |
| 2003 | -- | $48,512 +10% |
| 2002 | -- | $44,102 +10% |
| 2001 | -- | $40,093 |
| 2000 | -- | $40,093 |
Find assessor info on the county website
Monthly payment
Est. payment
Payment breakdown
Explore the cost of this home by adjusting the details. Changes won't be saved.Climate risks
Neighborhood: Northwest
Nearby schools
GreatSchools rating
- NACalallen East Elementary SchoolGrades: PK-2Distance: 1.4 mi
- 8/10Calallen Middle SchoolGrades: 6-8Distance: 3.3 mi
- 6/10Calallen High SchoolGrades: 9-12Distance: 3.4 mi
Schools provided by the listing agent
- Elementary: Calallen
- Middle: Calallen
- High: Calallen
- District: Calallen ISD
Source: South Texas MLS. This data may not be complete. We recommend contacting the local school district to confirm school assignments for this home.
- $97,600-- bd-- ba824 sqft2417 Widgeon Dr, Corpus Christi, TX 78410Off Market
- $97,000-- bd-- ba816 sqft11601 Haven Dr, Corpus Christi, TX 78410Off Market
- $250,300-- bd-- ba1.2k sqft11613 Haven Dr, Corpus Christi, TX 78410Off Market
- $41,220-- bd-- ba1.2k sqft11610 Mallard Dr, Corpus Christi, TX 78410Off Market
- $41,157-- bd-- ba-- sqft11610 Mallard Dr, Corpus Christi, TX 78410Off Market
- $302,100-- bd-- ba2.7k sqft2434 Widgeon Dr, Corpus Christi, TX 78410Off Market
- $133,400-- bd-- ba1.3k sqft11602 Mallard Dr, Corpus Christi, TX 78410Off Market
- $92,000-- bd-- ba720 sqft11618 Mallard Dr, Corpus Christi, TX 78410Off Market
A local agent can set up tours, give advice and negotiate with sellers.
A local lender can help you make sure your offer is ready when you are.
Similar homes
- $235,0003 bd2 ba1.3k sqft3901 Leonard Dr, Corpus Christi, TX 78410For Sale
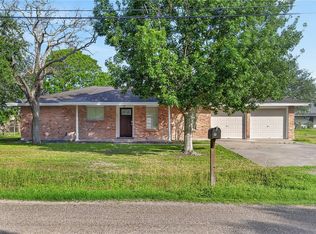 MLS ID #475570, Nicholas Manjarris, Keller Williams Coastal Bend. South Texas MLS
 - $229,0003 bd2 ba1.4k sqft13214 Deepwater Cir, Corpus Christi, TX 78410For Sale
 MLS ID #476023, Amber Broadway, Opendoor Brokerage, LLC. South Texas MLS
 - $228,0003 bd2 ba1.2k sqft1709 Chisolm Trl, Corpus Christi, TX 78410For Sale
 MLS ID #478121, Ariana Jones, Paradise Real Estate. South Texas MLS
 - $250,0003 bd2 ba1.4k sqft4314 Caplin Dr, Corpus Christi, TX 78410For Sale
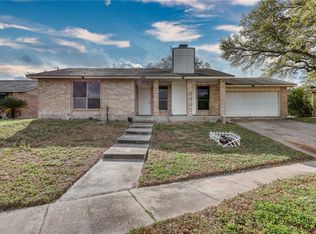 MLS ID #474585, Stacey Sherman, Coastal Bend Real Estate. South Texas MLS
 - $299,9003 bd2 ba1.8k sqft4006 Moorhead Dr, Corpus Christi, TX 78410For SaleMLS ID #480284, Sally Soliz-Salinas, RE/MAX ELITE. South Texas MLS
- $230,0003 bd2 ba1.1k sqft950 Mendoza St, Corpus Christi, TX 78416For SaleMLS ID #479230, Jessica Fleming, Coldwell Banker Pacesetter Steel. South Texas MLS
- $120,0003 bd2 ba1.2k sqft2729 Robby St, Corpus Christi, TX 78410For SaleMLS ID #477641, Gabriel Lopez, Real Broker, LLC. South Texas MLS
- $189,7504 bd2 ba1.7k sqft1905 Suntide Rd, Corpus Christi, TX 78409For SaleMLS ID #480176, Guy Gimenez, The PowerHouse Group. South Texas MLS
- $246,6003 bd2 ba1.4k sqft9229 Scottish Oak St, Corpus Christi, TX 78409For SaleMLS ID #480117, Lucy Gonzalez, Keller Williams Coastal Bend. South Texas MLS
- $199,0003 bd2 ba1.5k sqft4405 Molina Dr, Corpus Christi, TX 78416For SaleMLS ID #479078, Punky Juarez, Pride Realty Group. South Texas MLS
- $330,0003 bd3 ba1.8k sqft9222 Murdock Dr, Corpus Christi, TX 78410For SaleMLS ID #463376, Gabriel Lopez, Real Broker, LLC. South Texas MLS
- $239,5003 bd2 ba1.3k sqft1210 Sacramento Dr, Portland, TX 78374For SaleMLS ID #480309, Angela Soto Rodriguez, AGM Real Estate. South Texas MLS
- $245,0003 bd2 ba1.5k sqft3233 Dunbarton Oak St, Corpus Christi, TX 78414For SaleMLS ID #480051, Lisa Strickhausen, Strickhausen Real Estate, LLC. South Texas MLS
- $200,0003 bd2 ba1.1k sqft5801 Woodhaven Dr, Corpus Christi, TX 78412For SaleMLS ID #480199, Brianna Tyler, StepStone Realty LLC. South Texas MLS
- $225,0003 bd2 ba1.4k sqft2534 Bevecrest Dr, Corpus Christi, TX 78415For SaleMLS ID #474074, Joe Esquivel, Costa Sur Real Estate. South Texas MLS
- $229,9003 bd2 ba1.4k sqft5338 Meadowgate Dr, Corpus Christi, TX 78413For SaleMLS ID #476722, Timothy Grace, Life is Good Real Estate. South Texas MLS
- $238,0003 bd2 ba1.4k sqft2525 Quebec Dr, Corpus Christi, TX 78414For SaleMLS ID #476553, Ken Combs, Ken Combs, Realtors. South Texas MLS
- $279,0004 bd2 ba1.8k sqft15060 County Road 984, Sinton, TX 78387For SaleMLS ID #479762, Tyrene Rowe, KM Premier Real Estate. South Texas MLS
- $289,9003 bd2 ba1.6k sqft5649 Hampshire Rd, Corpus Christi, TX 78408For SaleMLS ID #473710, Claire Castillo, Keller Williams Coastal Bend. South Texas MLS
- $227,4003 bd2 ba1.3k sqft5350 Gateridge Dr, Corpus Christi, TX 78413For SaleMLS ID #477363, Dale Risinger II, Risinger Realty. South Texas MLS
