Welcome to 2423 Blackpool Lane, a spacious 3-bedroom, 2.5-bath townhome offering 1,659 square feet of comfortable living space in a desirable gated San Leandro community. Step inside to an open and inviting floor plan highlighted by soaring vaulted ceilings that create a bright, airy feel throughout the home. The generously sized primary suite provides plenty of room to unwind, while two additional bedrooms offer flexibility for family, guests, or a home office. An attached two-car garage adds everyday convenience and valuable storage. Enjoy the benefits of community living with access to a sparkling pool and clubhouse, perfect for relaxing or entertaining. With its spacious layout, impressive ceilings, gated setting, and convenient San Leandro location, 2423 Blackpool Lane is a wonderful opportunity to call home.
Pending
Price cut: $20K (9/23)
$679,950
2423 Blackpool Ln, San Leandro, CA 94577
3beds
1,659sqft
Residential, Townhouse
Built in 1979
2,217 Square Feet Lot
$672,900 Zestimate®
$410/sqft
$650/mo HOA
What's special
Gated settingAttached two-car garageGenerously sized primary suiteSoaring vaulted ceilings
- 69 days
- 1,899
- 103
Zillow last checked:
Listing updated:
Listed by:
Bob Pace DRE #01787031 510-301-5925,
Vetted Real Estate
Source: Bay East AOR,MLS#: 41145353
Facts & features
Interior
Bedrooms & bathrooms
- Bedrooms: 3
- Bathrooms: 3
- Full bathrooms: 2
- Partial bathrooms: 1
Rooms
- Room types: 0.5 Bath, 3 Bedrooms, 2 Baths, Dining Room, Dining Area, Eat-In Kitchen
Kitchen
- Features: Stone Counters, Dishwasher, Disposal, Gas Range/Cooktop, Microwave, Range/Oven Free Standing, Refrigerator, Updated Kitchen
Heating
- Forced Air
Cooling
- Central Air
Appliances
- Included: Dishwasher, Gas Range, Microwave, Free-Standing Range, Refrigerator, Dryer, Washer
- Laundry: In Garage
Features
- Updated Kitchen
- Flooring: Laminate, Tile
- Doors: Mirrored Closet Door(s)
- Number of fireplaces: 1
- Fireplace features: Brick, Living Room
Interior area
- Total structure area: 1,659
- Total interior livable area: 1,659 sqft
Property
Parking
- Total spaces: 2
- Parking features: Attached, Space Per Unit - 2
- Garage spaces: 2
Features
- Levels: Two
- Stories: 2
- Patio & porch: Patio
- Exterior features: Garden/Play
- Pool features: In Ground, Community
- Fencing: Fenced
Lot
- Size: 2,217 Square Feet
- Features: Rectangular Lot, Back Yard
Details
- Additional structures: Pool House
- Parcel number: 7763065
- Special conditions: Standard
Construction
Type & style
- Home type: Townhouse
- Architectural style: Contemporary
- Property subtype: Residential, Townhouse
Materials
- Stucco
- Roof: Composition
Condition
- Existing
- New construction: No
- Year built: 1979
Utilities & green energy
- Electric: No Solar, 220 Volts in Laundry
- Sewer: Public Sewer
- Water: Public
Community & HOA
Community
- Subdivision: Sandpiper
HOA
- Has HOA: Yes
- Amenities included: Clubhouse, Pool, Gated, Guest Parking
- Services included: Common Area Maint, Maintenance Structure, Insurance, Management Fee, Reserve Fund, Security, Other
- HOA fee: $650 monthly
- HOA name: DUNDEE HOMEOWNERS
- HOA phone: 510-888-8965
Location
- Region: San Leandro
Financial & listing details
- Price per square foot: $410/sqft
- Tax assessed value: $610,000
- Price range: $680K - $680K
- Date on market: 8/18/2026
- Listing agreement: Excl Right
- Listing terms: CalHFA,Cash,Conventional,1031 Exchange,FHA
- Electric utility on property: Yes
Estimated market value
$672,900
$639,000 - $707,000
$3,538/mo
Price history
| Date | Event | Price |
|---|---|---|
| 10/19/2026 | Pending sale | $679,950$410/sqft |
Source:  Bay East AOR #41145353 Report a problem Bay East AOR #41145353 Report a problem | ||
| 9/23/2026 | Price change | $679,950-2.9%$410/sqft |
Source: Bay East AOR #41145353 Report a problem | ||
| 8/18/2026 | Listed for sale | $699,950+147.8%$422/sqft |
Source: Bay East AOR #41145353 Report a problem | ||
| 12/22/2011 | Sold | $282,500-2.4%$170/sqft |
Source: Bay East AOR #40544920 Report a problem | ||
| 9/30/2011 | Listed for sale | $289,500$175/sqft |
Source: Home Buyers Realty Report a problem | ||
Public tax history
| Year | Property taxes | Tax assessment |
|---|---|---|
| 2026 | -- | $610,000 +78.2% |
| 2025 | $5,235 +3.9% | $342,257 +2% |
| 2024 | $5,038 +1.3% | $335,547 +2% |
| 2023 | $4,974 +2.8% | $328,970 +2% |
| 2022 | $4,837 +3.6% | $322,520 +2% |
| 2021 | $4,667 +3.1% | $316,197 +1% |
| 2020 | $4,527 +2.9% | $312,957 +2% |
| 2019 | $4,400 +5.5% | $306,823 +2% |
| 2018 | $4,172 | $300,810 +2% |
| 2017 | $4,172 +5.3% | $294,912 +2% |
| 2016 | $3,960 +1.7% | $289,130 +1.5% |
| 2015 | $3,895 | $284,788 +2% |
| 2014 | $3,895 | $279,211 -3.1% |
| 2013 | -- | $288,150 +2% |
| 2012 | -- | $282,500 -5.9% |
| 2011 | -- | $300,204 +0.8% |
| 2010 | -- | $297,961 -0.2% |
| 2009 | -- | $298,670 +2% |
| 2008 | -- | $292,815 +2% |
| 2007 | -- | $287,075 +2% |
| 2006 | -- | $281,446 +2% |
| 2005 | -- | $275,929 +2% |
| 2004 | -- | $270,520 +1.9% |
| 2003 | -- | $265,563 +2% |
| 2002 | -- | $260,354 +2% |
| 2001 | $2,943 | $255,249 |
Find assessor info on the county website
Monthly payment
Est. payment
Payment breakdown
Explore the cost of this home by adjusting the details. Changes won't be saved.Climate risks
Neighborhood: Downtown
- $717,7003 bd3 ba1.6k sqft2409 Blackpool Ln, San Leandro, CA 94577Off Market
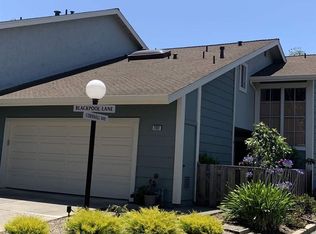
- $717,000-- bd-- ba1.6k sqft2435 Blackpool Ln, San Leandro, CA 94577Off Market
- $688,2003 bd2 ba1.6k sqft2435 Blackpool Ln UNIT 2435, San Leandro, CA 94577Off Market
- $712,000-- bd-- ba1.6k sqft2441 Blackpool Ln, San Leandro, CA 94577Off Market
Similar homes
- $725,0003 bd3 ba1.6k sqft2231 Heathrow Pl, San Leandro, CA 94577For Sale
 MLS ID #41142328, David R. Valva. bridgeMLS/CCAR/Bay East AOR
 - $669,0003 bd3 ba1.6k sqft2514 Galleon Pl #120, San Leandro, CA 94577For Sale
 MLS ID #226131144, Gregory Piersol. MetroList Services of CA
 - $--2 bd2 ba1.4k sqft1400 Carpentier St APT 101, San Leandro, CA 94577Auction
 Auction.com 2
 - $849,8882 bd2 ba1.5k sqft1356 Scenicview Dr, San Leandro, CA 94577For Sale
 MLS ID #41151938, Erik Mitlo. Bay East AOR
Local buyer's agents are ready to help
