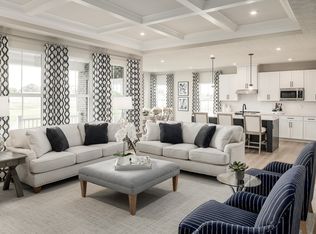
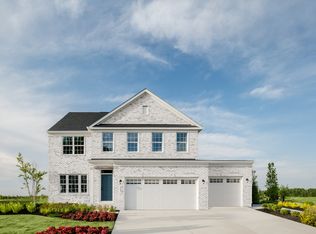
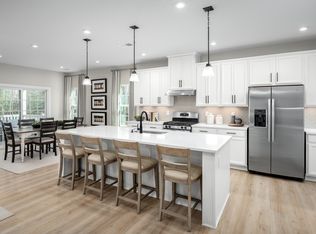
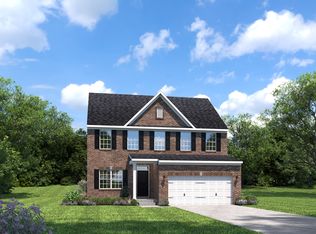
The Retreat at Bridle Creek is a brand new community open NOW! This community offers large homesites, brick front homes and more! Step inside the Columbia floorplan! This stunning open concept home ticks all the boxes! With a large oversized kitchen Island, perfect for hosting, a spacious great room with the option of a fireplace to keep you warm in the winter months and the opportunity to have a 3rd car garage on our incredible homesites! Don't wait - Schedule your appointment today for a November move in and take advantage of our special new community incentives! * For any Open Houses, please meet at the model home located at 301 Thoroughbred Way.
Active
$441,990
2423 Brumby Loop, White House, TN 37188
4beds
2,423sqft
Single Family Residence, Residential
Built in 2026
0.3 Acres Lot
$-- Zestimate®
$182/sqft
$32/mo HOA
What's special
Brick front homesSpacious great roomStunning open concept homeLarge oversized kitchen islandLarge homesites
- 12 days |
- 151 |
- 9 |
Zillow last checked:
Listing updated:
Listed by:
Blake Loyd 615-616-6303,
Ryan Homes 615-716-4400
Source: RealTracs MLS as distributed by MLS GRID,MLS#: 3250886
Loading...
Facts & features
Interior
Bedrooms & bathrooms
- Bedrooms: 4
- Bathrooms: 3
- Full bathrooms: 2
- 1/2 bathrooms: 1
Bedroom 1
- Features: Walk-In Closet(s)
- Level: Walk-In Closet(s)
- Area: 280 Square Feet
- Dimensions: 20x14
Bedroom 2
- Area: 132 Square Feet
- Dimensions: 12x11
Bedroom 3
- Area: 121 Square Feet
- Dimensions: 11x11
Bedroom 4
- Area: 143 Square Feet
- Dimensions: 13x11
Primary bathroom
- Features: Double Vanity
- Level: Double Vanity
Dining room
- Area: 130 Square Feet
- Dimensions: 13x10
Kitchen
- Area: 160 Square Feet
- Dimensions: 16x10
Living room
- Features: Great Room
- Level: Great Room
- Area: 304 Square Feet
- Dimensions: 19x16
Heating
- Central, Natural Gas
Cooling
- Central Air, Electric
Appliances
- Included: Oven, Gas Range, Dishwasher, Disposal, Microwave
Features
- Air Filter, Extra Closets, Open Floorplan, Pantry, Smart Thermostat, Walk-In Closet(s), Kitchen Island
- Flooring: Carpet, Wood, Tile
- Basement: None
- Number of fireplaces: 1
- Fireplace features: Family Room, Gas
Interior area
- Total structure area: 2,423
- Total interior livable area: 2,423 sqft
- Finished area above ground: 2,423
Property
Parking
- Total spaces: 5
- Parking features: Garage Door Opener, Garage Faces Front, Driveway
- Attached garage spaces: 3
- Uncovered spaces: 2
Features
- Levels: Two
- Stories: 2
- Patio & porch: Patio, Covered, Porch
Lot
- Size: 0.3 Acres
- Features: Cleared, Level, Private
- Topography: Cleared,Level,Private
Details
- Special conditions: Standard
- Other equipment: Air Purifier
Construction
Type & style
- Home type: SingleFamily
- Property subtype: Single Family Residence, Residential
Materials
- Hardboard Siding, Brick
Condition
- New construction: Yes
- Year built: 2026
Utilities & green energy
- Sewer: Public Sewer
- Water: Public
- Utilities for property: Electricity Available, Natural Gas Available, Water Available
Green energy
- Energy efficient items: Water Heater
Community & HOA
Community
- Security: Carbon Monoxide Detector(s), Fire Alarm, Smoke Detector(s)
- Subdivision: The Retreat At Bridle Creek
HOA
- Has HOA: Yes
- Amenities included: Sidewalks
- HOA fee: $32 monthly
Location
- Region: White House
Financial & listing details
- Price per square foot: $182/sqft
- Annual tax amount: $2,500
- Date on market: 6/26/2026
- Date available: 11/15/2026
- Electric utility on property: Yes
Estimated market value
Not available
Estimated sales range
Not available
Not available
Price history
| Date | Event | Price |
|---|---|---|
| 6/26/2026 | Listed for sale | $441,990$182/sqft |
Source:  RealTracs MLS as distributed by MLS GRID #3250886 Report a problem RealTracs MLS as distributed by MLS GRID #3250886 Report a problem | ||
| 6/25/2026 | Listing removed | $441,990$182/sqft |
Source: RealTracs MLS as distributed by MLS GRID #3232136 Report a problem | ||
| 6/8/2026 | Listed for sale | $441,990$182/sqft |
Source: RealTracs MLS as distributed by MLS GRID #3232136 Report a problem | ||
| 6/8/2026 | Listing removed | $441,990$182/sqft |
Source: RealTracs MLS as distributed by MLS GRID #3221043 Report a problem | ||
| 5/26/2026 | Listed for sale | $441,990$182/sqft |
Source: RealTracs MLS as distributed by MLS GRID #3221043 Report a problem | ||
| 5/26/2026 | Listing removed | $441,990$182/sqft |
Source: RealTracs MLS as distributed by MLS GRID #3205585 Report a problem | ||
| 5/11/2026 | Listed for sale | $441,990$182/sqft |
Source: RealTracs MLS as distributed by MLS GRID #3205585 Report a problem | ||
| 5/11/2026 | Listing removed | $441,990$182/sqft |
Source: RealTracs MLS as distributed by MLS GRID #3185586 Report a problem | ||
| 5/1/2026 | Listed for sale | $441,990$182/sqft |
Source: RealTracs MLS as distributed by MLS GRID #3185586 Report a problem | ||
Public tax history
Tax history is unavailable.
Monthly payment
Est. payment$--/mo
Payment breakdown
Explore the cost of this home by adjusting the details. Changes won't be saved.All calculations are estimates and provided by Zillow, Inc. for informational purposes only. Actual amounts may vary.
HOA fees may include property taxes on listings classified as Co-Ops. Contact the listing agent and/or owner for fee details.
Mortgage interest rates are dependent on a number of factors, including credit score, down payment, and repayment length. Interest rate data provided by Zillow Group Marketplace, Inc. as of 1/1/1970 from various mortgage lenders with which we have lead or other similar arrangements; the Estimated Payment is an average of those rates.
See how much you could borrow to make a competitive offer.
Climate risks
Neighborhood: 37188
Nearby schools
GreatSchools rating
- 7/10Harold B. Williams Elementary SchoolGrades: PK-2Distance: 0.9 mi
- 7/10White House Middle SchoolGrades: 5-8Distance: 3.6 mi
- 6/10White House High SchoolGrades: 9-12Distance: 1.1 mi
Schools provided by the listing agent
- Elementary: Harold B. Williams Elementary School
- Middle: White House Middle School
- High: White House High School
Source: RealTracs MLS as distributed by MLS GRID. This data may not be complete. We recommend contacting the local school district to confirm school assignments for this home.

A local agent can set up tours, give advice and negotiate with sellers.
A local lender can help you make sure your offer is ready when you are.


- Tennessee
- Sumner County
- White House
- 37188
- 2423 Brumby Loop
Nearby cities
Nearby zip codes
Other White House Topics
