Move-In Ready! This model home is loaded with upgrades and a backyard that can be fenced for added privacy and outdoor enjoyment. The Gordon C is a beautifully designed open-concept floorplan featuring 3 bedrooms, 2.5 baths, and a layout that blends functionality, comfort, and style for modern living. A spacious foyer welcomes you into the heart of the home, where the expansive living area flows seamlessly into the gourmet kitchen and dining space. The kitchen showcases quartz countertops, stainless steel appliances with gas stove, refrigerator, beautiful stained cabinetry, and ample prep and entertaining space. The private owner’s suite offers a relaxing retreat with a tray ceiling, oversized walk-in closet, and luxurious en-suite bath complete with a separate tile shower and tile-surround soaking tub. Secondary bedrooms provide comfortable accommodations for family, guests, or flex space needs. Step outside to the covered patio, a perfect extension of the living space ideal for relaxing or entertaining year-round. Contact us today for current incentive offerings and additional details on this professionally designed model home opportunity!
Under contract - not showing
Price cut: $10K (7/9)
$369,900
5065 Cothron Dr Lot 26, White House, TN 37188
3beds
1,972sqft
Single Family Residence, Residential
Built in 2024
-- sqft lot
$-- Zestimate®
$188/sqft
$22/mo HOA
What's special
Beautifully designed open-concept floorplanKitchen showcases quartz countertopsBeautiful stained cabinetrySpacious foyerOversized walk-in closet
- 56 days |
- 13 |
- 0 |
Zillow last checked:
Listing updated:
Listed by:
Derek Strickland 615-477-5193,
Davidson Homes, LLC 615-587-2000,
Craig Plank 615-289-2858,
Davidson Homes, LLC
Source: RealTracs MLS as distributed by MLS GRID,MLS#: 3255556
Facts & features
Interior
Bedrooms & bathrooms
- Bedrooms: 3
- Bathrooms: 3
- Full bathrooms: 2
- 1/2 bathrooms: 1
Bedroom 1
- Features: Suite
- Level: Suite
- Area: 210 Square Feet
- Dimensions: 15x14
Bedroom 2
- Features: Extra Large Closet
- Level: Extra Large Closet
- Area: 110 Square Feet
- Dimensions: 11x10
Bedroom 3
- Features: Extra Large Closet
- Level: Extra Large Closet
- Area: 110 Square Feet
- Dimensions: 11x10
Primary bathroom
- Features: Double Vanity
- Level: Double Vanity
Dining room
- Features: Combination
- Level: Combination
- Area: 150 Square Feet
- Dimensions: 15x10
Kitchen
- Area: 195 Square Feet
- Dimensions: 15x13
Living room
- Features: Great Room
- Level: Great Room
- Area: 195 Square Feet
- Dimensions: 15x13
Heating
- Central
Cooling
- Central Air
Appliances
- Included: Gas Oven, Gas Range, Dishwasher, Disposal, Dryer, Microwave, Refrigerator, Stainless Steel Appliance(s), Washer
- Laundry: Electric Dryer Hookup, Washer Hookup
Features
- Pantry, Walk-In Closet(s), High Speed Internet, Kitchen Island
- Flooring: Carpet, Tile, Vinyl
- Basement: None
Interior area
- Total structure area: 1,972
- Total interior livable area: 1,972 sqft
- Finished area above ground: 1,972
Property
Parking
- Total spaces: 2
- Parking features: Garage Faces Front
- Attached garage spaces: 2
Accessibility
- Accessibility features: Accessible Doors, Accessible Entrance
Features
- Levels: Two
- Stories: 2
- Patio & porch: Patio, Covered, Porch
Lot
- Features: Level
- Topography: Level
Details
- Parcel number: 106M B 02600 000
- Special conditions: Standard
Construction
Type & style
- Home type: SingleFamily
- Architectural style: Traditional
- Property subtype: Single Family Residence, Residential
Materials
- Hardboard Siding, Brick
- Roof: Shingle
Condition
- New construction: Yes
- Year built: 2024
Utilities & green energy
- Sewer: Public Sewer
- Water: Public
- Utilities for property: Water Available, Cable Connected, Underground Utilities
Community & HOA
Community
- Security: Security System, Smoke Detector(s)
- Subdivision: Sage Farms
HOA
- Has HOA: Yes
- Amenities included: Underground Utilities, Trail(s)
- Services included: Maintenance Grounds
- HOA fee: $22 monthly
Location
- Region: White House
Financial & listing details
- Price per square foot: $188/sqft
- Annual tax amount: $2,500
- Date on market: 7/1/2026
- Date available: 03/14/2026
Estimated market value
Not available
Estimated sales range
Not available
Not available
Price history
| Date | Event | Price |
|---|---|---|
| 8/3/2026 | Pending sale | $369,900$188/sqft |
Source:  RealTracs MLS as distributed by MLS GRID #3255556 Report a problem RealTracs MLS as distributed by MLS GRID #3255556 Report a problem | ||
| 7/24/2026 | Contingent | $369,900$188/sqft |
Source: RealTracs MLS as distributed by MLS GRID #3255556 Report a problem | ||
| 7/9/2026 | Price change | $369,900-2.6%$188/sqft |
Source: RealTracs MLS as distributed by MLS GRID #3255556 Report a problem | ||
| 7/1/2026 | Listed for sale | $379,900$193/sqft |
Source: RealTracs MLS as distributed by MLS GRID #3255556 Report a problem | ||
| 7/1/2026 | Listing removed | $379,900$193/sqft |
Source: RealTracs MLS as distributed by MLS GRID #3231198 Report a problem | ||
| 6/5/2026 | Listed for sale | $379,900$193/sqft |
Source: RealTracs MLS as distributed by MLS GRID #3231198 Report a problem | ||
| 6/1/2026 | Listing removed | $379,900$193/sqft |
Source: RealTracs MLS as distributed by MLS GRID #3186728 Report a problem | ||
| 5/28/2026 | Price change | $379,900-2.6%$193/sqft |
Source: RealTracs MLS as distributed by MLS GRID #3186728 Report a problem | ||
| 5/2/2026 | Listed for sale | $389,900$198/sqft |
Source: RealTracs MLS as distributed by MLS GRID #3186728 Report a problem | ||
| 5/1/2026 | Listing removed | $389,900$198/sqft |
Source: RealTracs MLS as distributed by MLS GRID #3166425 Report a problem | ||
| 4/1/2026 | Listed for sale | $389,900$198/sqft |
Source: RealTracs MLS as distributed by MLS GRID #3166425 Report a problem | ||
| 3/22/2026 | Listing removed | $389,900$198/sqft |
Source: RealTracs MLS as distributed by MLS GRID #3136922 Report a problem | ||
| 2/28/2026 | Listed for sale | $389,900$198/sqft |
Source: RealTracs MLS as distributed by MLS GRID #3136922 Report a problem | ||
Public tax history
Tax history is unavailable.
Monthly payment
Est. payment
Payment breakdown
Explore the cost of this home by adjusting the details. Changes won't be saved.Climate risks
Neighborhood: 37188
Nearby schools
GreatSchools rating
- 6/10White House Heritage Elementary SchoolGrades: 3-6Distance: 0.9 mi
- 7/10White House Heritage High SchoolGrades: 7-12Distance: 2.5 mi
- NARobert F. Woodall Elementary SchoolGrades: PK-2Distance: 1 mi
Schools provided by the listing agent
- Elementary: White House Heritage Elementary School
- Middle: White House Heritage High School
- High: White House Heritage High School
Source: RealTracs MLS as distributed by MLS GRID. This data may not be complete. We recommend contacting the local school district to confirm school assignments for this home.
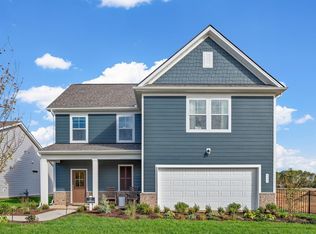
- $333,0003 bd3 ba1.9k sqft5065 Cothron Dr, White House, TN 37188Sold
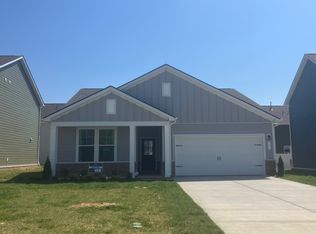
- $359,9003 bd2 ba1.5k sqft5075 Cothron Dr LOT 25, White House, TN 37188Sold
- $359,9001 acre5075 Cothron Dr, White House, TN 37188Sold
- $388,400-- bd2 ba2.3k sqft7257 Sutton Dr, White House, TN 37188Off Market
- $324,300-- bd2 ba1.4k sqft7249 Sutton Dr, White House, TN 37188Sold
- $385,200-- bd2 ba2.3k sqft9039 Gant Dr, White House, TN 37188Sold
- $370,200-- bd2 ba2k sqft7230 Sutton Dr, White House, TN 37188Sold
- $335,000-- bd2 ba1.6k sqft9071 Gant Dr, White House, TN 37188Sold
A local agent can set up tours, give advice and negotiate with sellers.
A local lender can help you make sure your offer is ready when you are.
Similar homes
- $409,9004 bd3 ba2.2k sqft4096 Crossing Way, White House, TN 37188For Sale

 MLS ID #3519150, Cathy Schuster. RealTracs MLS as distributed by MLS GRID
 - $399,9003 bd3 ba2.1k sqft9016 Hutson Dr, White House, TN 37188For Sale
 MLS ID #3262931, Adrianna Morehouse. RealTracs MLS as distributed by MLS GRID
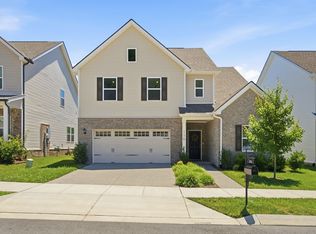
 - $399,9004 bd3 ba2.3k sqft156 Hampshire Way, White House, TN 37188For Sale
 MLS ID #3516443, Lindsay Smith. RealTracs MLS as distributed by MLS GRID
 - $389,0004 bd2 ba1.7k sqft7098 Sunny Parks Dr, White House, TN 37188For Sale
 MLS ID #3306111, Cathy Schuster. RealTracs MLS as distributed by MLS GRID
 - $372,5004 bd3 ba1.9k sqft2450 Brokeshire Dr, White House, TN 37188For SaleMLS ID #3182284, Josh Lansford. RealTracs MLS as distributed by MLS GRID
- $364,9904 bd2 ba1.7k sqft4025 Amelia Ln, White House, TN 37188New ConstructionDR Horton
- from $359,9904 bd2 ba1.7k sqftCALI Plan, The Parks, White House, TN 37188New ConstructionDR Horton
- from $334,9903 bd2 ba1.6k sqftARIA Plan, The Parks, White House, TN 37188New ConstructionDR Horton
- from $389,9904 bd3 ba1.8k sqftEDMON Plan, Legacy Farms, White House, TN 37188New ConstructionDR Horton
- $338,9903 bd2 ba1.6k sqft4037 Amelia Ln, White House, TN 37188New ConstructionRealTracs MLS as distributed by MLS GRID
- from $392,9903 bd2 ba1.7k sqftClifton Plan, Legacy Farms, White House, TN 37188New ConstructionDR Horton
- from $399,9904 bd3 ba2.2k sqftBELFORT Plan, The Parks, White House, TN 37188New ConstructionDR Horton
- $399,9904 bd3 ba2.6k sqft4072 Amelia Ln, White House, TN 37188New ConstructionRealTracs MLS as distributed by MLS GRID
- from $424,9904 bd3 ba2.6k sqftSALEM Plan, The Parks, White House, TN 37188New ConstructionDR Horton
- $443,9904 bd2 ba2.7k sqft2718 Brumby Loop, White House, TN 37188New ConstructionMLS ID #3510343, Blake Loyd. RealTracs MLS as distributed by MLS GRID
- $329,0003 bd2 ba1.4k sqft7076 Lang Ave, White House, TN 37188For SaleMLS ID #3333908, Brian Freeman. RealTracs MLS as distributed by MLS GRID
- $431,9904 bd3 ba2.6k sqft4045 Amelia Ln, White House, TN 37188New ConstructionRealTracs MLS as distributed by MLS GRID
- $545,0004 bd4 ba2.6k sqft514 Stinson Ct, White House, TN 37188For SaleMLS ID #3319729, Frances Marcou, Broker. RealTracs MLS as distributed by MLS GRID
- $349,9904 bd3 ba1.7k sqft1749 Maywood Ct, Goodlettsville, TN 37072New ConstructionMLS ID #3513773, Jaret Oaks. RealTracs MLS as distributed by MLS GRID
- $359,9904 bd3 ba1.9k sqft1903 Maywood Ct, Goodlettsville, TN 37072New ConstructionMLS ID #3513766, Jaret Oaks. RealTracs MLS as distributed by MLS GRID
