The Retreat at Bridle Creek is a beautiful, tree-lined community featuring elegant brick-front homes on spacious homesites in a peaceful setting. Step inside the Anderson floor plan, a thoughtfully designed open-concept home that combines style and functionality. The main-level primary suite provides convenience and privacy, while the expansive kitchen features a large island that is perfect for entertaining. The spacious great room offers the option to add a cozy fireplace, creating an inviting gathering space for family and friends. Don't miss this opportunity to own a new home in one of the area's most desirable communities. Schedule your appointment today for a January move-in and take advantage of our limited-time new community incentives. ***For any advertised Open House, please meet at 301 Thoroughbred Way, White House, TN 37188
Active
$427,990
2294 Brumby Loop, White House, TN 37188
3beds
2,294sqft
Single Family Residence, Residential
Built in 2026
0.3 Acres Lot
$-- Zestimate®
$187/sqft
$32/mo HOA
What's special
Main-level primary suiteSpacious great roomElegant brick-front homesThoughtfully designed open-concept homeExpansive kitchenTree-lined communitySpacious homesites
- 4 days
- 38
- 5
Likely to sell faster than
Zillow last checked:
Listing updated:
Listed by:
Blake Loyd 615-616-6303,
Ryan Homes 615-716-4400
Source: RealTracs MLS as distributed by MLS GRID,MLS#: 3527373
Facts & features
Interior
Bedrooms & bathrooms
- Bedrooms: 3
- Bathrooms: 3
- Full bathrooms: 2
- 1/2 bathrooms: 1
- Main level bedrooms: 1
Bedroom 1
- Features: Suite
- Level: Suite
- Area: 182 Square Feet
- Dimensions: 13x14
Bedroom 2
- Features: Walk-In Closet(s)
- Level: Walk-In Closet(s)
- Area: 154 Square Feet
- Dimensions: 11x14
Bedroom 3
- Features: Walk-In Closet(s)
- Level: Walk-In Closet(s)
- Area: 132 Square Feet
- Dimensions: 12x11
Primary bathroom
- Features: Double Vanity
- Level: Double Vanity
Dining room
- Features: Combination
- Level: Combination
Kitchen
- Area: 168 Square Feet
- Dimensions: 12x14
Living room
- Features: Great Room
- Level: Great Room
- Area: 288 Square Feet
- Dimensions: 16x18
Other
- Features: Office
- Level: Office
- Area: 120 Square Feet
- Dimensions: 12x10
Recreation room
- Features: Second Floor
- Level: Second Floor
- Area: 154 Square Feet
- Dimensions: 14x11
Heating
- Central, Natural Gas
Cooling
- Central Air, Electric
Appliances
- Included: Oven, Gas Range, Dishwasher, Disposal, Microwave
Features
- Air Filter, Extra Closets, Open Floorplan, Pantry, Smart Thermostat, Walk-In Closet(s), Kitchen Island
- Flooring: Carpet, Wood, Tile
- Basement: None
- Number of fireplaces: 1
- Fireplace features: Family Room, Gas
Interior area
- Total structure area: 2,294
- Total interior livable area: 2,294 sqft
- Finished area above ground: 2,294
Property
Parking
- Total spaces: 5
- Parking features: Garage Door Opener, Garage Faces Front, Driveway
- Attached garage spaces: 3
- Uncovered spaces: 2
Features
- Levels: Two
- Stories: 2
- Patio & porch: Patio, Covered, Porch
Lot
- Size: 0.3 Acres
- Features: Cleared, Level, Private
- Topography: Cleared,Level,Private
Details
- Special conditions: Standard
- Other equipment: Air Purifier
Construction
Type & style
- Home type: SingleFamily
- Property subtype: Single Family Residence, Residential
Materials
- Hardboard Siding, Brick
Condition
- New construction: Yes
- Year built: 2026
Utilities & green energy
- Sewer: Public Sewer
- Water: Public
- Utilities for property: Electricity Available, Natural Gas Available, Water Available
Green energy
- Energy efficient items: Water Heater
Community & HOA
Community
- Security: Carbon Monoxide Detector(s), Fire Alarm, Smoke Detector(s)
- Subdivision: The Retreat At Bridle Creek
HOA
- Has HOA: Yes
- Amenities included: Sidewalks
- HOA fee: $32 monthly
Location
- Region: White House
Financial & listing details
- Price per square foot: $187/sqft
- Annual tax amount: $2,500
- Date on market: 8/27/2026
- Date available: 01/15/2027
- Electric utility on property: Yes
Estimated market value
Not available
Estimated sales range
Not available
Not available
Price history
| Date | Event | Price |
|---|---|---|
| 8/27/2026 | Listed for sale | $427,990$187/sqft |
Source:  RealTracs MLS as distributed by MLS GRID #3527373 Report a problem RealTracs MLS as distributed by MLS GRID #3527373 Report a problem | ||
| 8/27/2026 | Listing removed | $427,990$187/sqft |
Source: RealTracs MLS as distributed by MLS GRID #3515181 Report a problem | ||
| 8/18/2026 | Listed for sale | $427,990$187/sqft |
Source: RealTracs MLS as distributed by MLS GRID #3515181 Report a problem | ||
| 8/5/2026 | Listing removed | $427,990$187/sqft |
Source: RealTracs MLS as distributed by MLS GRID #3304535 Report a problem | ||
| 7/23/2026 | Listed for sale | $427,990$187/sqft |
Source: RealTracs MLS as distributed by MLS GRID #3304535 Report a problem | ||
| 7/23/2026 | Listing removed | $427,990$187/sqft |
Source: RealTracs MLS as distributed by MLS GRID #3282616 Report a problem | ||
| 7/16/2026 | Listed for sale | $427,990$187/sqft |
Source: RealTracs MLS as distributed by MLS GRID #3282616 Report a problem | ||
| 7/16/2026 | Listing removed | $427,990$187/sqft |
Source: RealTracs MLS as distributed by MLS GRID #3250890 Report a problem | ||
| 6/26/2026 | Listed for sale | $427,990$187/sqft |
Source: RealTracs MLS as distributed by MLS GRID #3250890 Report a problem | ||
| 6/25/2026 | Listing removed | $427,990$187/sqft |
Source: RealTracs MLS as distributed by MLS GRID #3232134 Report a problem | ||
| 6/8/2026 | Listed for sale | $427,990$187/sqft |
Source: RealTracs MLS as distributed by MLS GRID #3232134 Report a problem | ||
| 6/8/2026 | Listing removed | $427,990$187/sqft |
Source: RealTracs MLS as distributed by MLS GRID #3221032 Report a problem | ||
| 5/26/2026 | Listed for sale | $427,990$187/sqft |
Source: RealTracs MLS as distributed by MLS GRID #3221032 Report a problem | ||
| 5/26/2026 | Listing removed | $427,990$187/sqft |
Source: RealTracs MLS as distributed by MLS GRID #3205587 Report a problem | ||
| 5/11/2026 | Listed for sale | $427,990$187/sqft |
Source: RealTracs MLS as distributed by MLS GRID #3205587 Report a problem | ||
| 5/11/2026 | Listing removed | $427,990$187/sqft |
Source: RealTracs MLS as distributed by MLS GRID #3185582 Report a problem | ||
| 5/1/2026 | Listed for sale | $427,990$187/sqft |
Source: RealTracs MLS as distributed by MLS GRID #3185582 Report a problem | ||
Public tax history
Tax history is unavailable.
Monthly payment
Est. payment
Payment breakdown
Explore the cost of this home by adjusting the details. Changes won't be saved.Climate risks
Neighborhood: 37188
Nearby schools
Schools provided by the listing agent
- Elementary: Harold B. Williams Elementary School
- Middle: White House Middle School
- High: White House High School
Source: RealTracs MLS as distributed by MLS GRID. This data may not be complete. We recommend contacting the local school district to confirm school assignments for this home.
- $409,9903 bd2 ba1.9k sqft1907 Thoroughbred Way, White House, TN 37188New Construction

- $521,9005 bd3 ba2.7k sqft317 Thoroughbred Way, White House, TN 37188Off Market
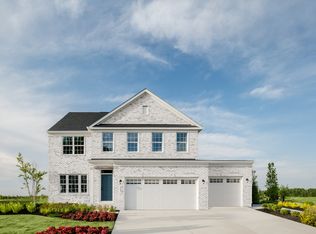
- $502,5004 bd3 ba2.7k sqft316 Thoroughbred Way, White House, TN 37188Off Market
- $472,9904 bd4 ba2.7k sqft2739 Thoroughbred Way, White House, TN 37188New Construction

Similar homes
- $443,9904 bd3 ba2.7k sqft2718 Brumby Loop, White House, TN 37188New Construction

 MLS ID #3527378, Blake Loyd. RealTracs MLS as distributed by MLS GRID
 - $472,9904 bd4 ba2.7k sqft2739 Thoroughbred Way, White House, TN 37188New ConstructionMLS ID #3527374, Blake Loyd. RealTracs MLS as distributed by MLS GRID
- $462,9904 bd3 ba3k sqft3010 Brumby Loop, White House, TN 37188New Construction
 MLS ID #3527376, Blake Loyd. RealTracs MLS as distributed by MLS GRID
 - $424,9904 bd3 ba2.6k sqft1907 Rosewood Dr, White House, TN 37188New Construction
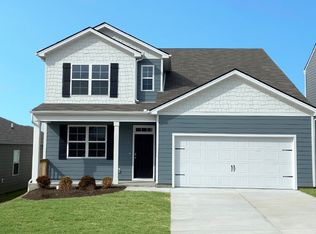 DR Horton
 - $395,0003 bd2 ba1.8k sqft183 Hampshire Way, White House, TN 37188For SaleMLS ID #3499502, Donald R. Meadows. RealTracs MLS as distributed by MLS GRID
- $431,9904 bd3 ba2.6k sqft4045 Amelia Ln, White House, TN 37188New ConstructionRealTracs MLS as distributed by MLS GRID
- $544,9004 bd3 ba2.5k sqft344 Springbrook Blvd Lot 34, White House, TN 37188New ConstructionMLS ID #3516109, Debra L Beasley. RealTracs MLS as distributed by MLS GRID
- $385,0004 bd2 ba1.8k sqft7129 Sunny Parks Dr, White House, TN 37188For Sale
 MLS ID #242929, Ashley Luther, Chord Real Estate. UCMLS
 - $449,5003 bd3 ba2k sqft2541 Distillery Rd, Greenbrier, TN 37073For SaleMLS ID #3333657, Isabel Pirela-Garcia. RealTracs MLS as distributed by MLS GRID
- $338,9903 bd2 ba1.6k sqft4037 Amelia Ln, White House, TN 37188New ConstructionRealTracs MLS as distributed by MLS GRID
- $544,9004 bd3 ba2.5k sqft385 Springbrook Blvd Lot 71, White House, TN 37188New ConstructionRealTracs MLS as distributed by MLS GRID
- $420,0003 bd2 ba1.6k sqft108 Jennings Dr, Hendersonville, TN 37075For SaleMLS ID #3233983, Tony Robinson,E-PRO. RealTracs MLS as distributed by MLS GRID
- $364,9904 bd2 ba1.7k sqft4057 Amelia Ln, White House, TN 37188New ConstructionRealTracs MLS as distributed by MLS GRID
