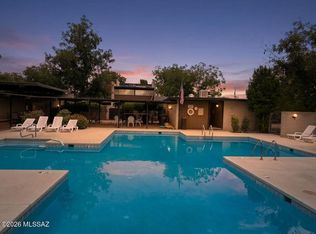
Easy, low-maintenance living in desirable Las Villas De Granada-a premier 55+ community! This beautifully remodeled 2BD/2BA townhome is filled w/natural light & features gorgeous tile flooring, granite countertops, tile backsplashes, updated finishes, newer appliances & other stylish touches throughout. Spacious, highly usable living area is perfect for relaxing or entertaining, while the inviting Arizona room w/cozy gas fireplace adds even more functional living or office space. Lg kitchen w/lots of cabinet space, good-sized guest room & huge primary suite! The private backyard opens to natural buffer & has only one side neighbor for added privacy. HOA covers water, sewer, trash, front landscaping, irrigation, exterior painting, pool & common area maintenance. Ideal location just minutes from Costco, Trader Joe's, shopping, dining, bus lines, movie theaters, & only 10 minutes from scenic Sabino Canyon & Park Place Mall. This home offers the perfect blend of comfort, convenience & active AZ living. At least one buyer must be 55 years of age or older.
For sale
$274,900
2423 N Sonoita Pl, Tucson, AZ 85712
2beds
1,580sqft
:
Get pre-qualified$1,920/mo
Townhouse
Built in 1966
4,356 Square Feet Lot
$267,700 Zestimate®
$174/sqft
$200/mo HOA
What's special
Stylish touches throughoutUpdated finishesGranite countertopsTile backsplashesGood-sized guest roomHuge primary suiteGorgeous tile flooring
- 20 days |
- 762 |
- 35 |
Likely to sell faster than
Zillow last checked:
Listing updated:
Listed by:
Heather L Shallenberger 520-444-6694,
Long Realty
Source: MLS of Southern Arizona,MLS#: 22617865
Facts & features
Interior
Bedrooms & bathrooms
- Bedrooms: 2
- Bathrooms: 2
- Full bathrooms: 2
Heating
- Forced Air, Natural Gas
Cooling
- Central Air
Appliances
- Included: Dishwasher, Disposal, Refrigerator, Electric Cooktop, Microwave
- Laundry: Laundry Room, Washer, Dryer
Features
- Flooring: Ceramic Tile
- Windows: Double Pane Windows
- Number of fireplaces: 1
- Fireplace features: Wood Burning
Interior area
- Total structure area: 1,580
- Total interior livable area: 1,580 sqft
Video & virtual tour
Property
Parking
- Total spaces: 2
- Parking features: Garage - Attached, Carport
- Has attached garage: Yes
- Carport spaces: 2
Accessibility
- Accessibility features: None
Features
- Levels: One
- Stories: 1
- Entry location: 1
- Exterior features: None
- Spa features: None
- Fencing: Block
- Has view: Yes
- View description: Mountain(s), Sunset, Residential
Lot
- Size: 4,356 Square Feet
- Dimensions: 46' x 105'
- Features: Decorative Gravel, Subdivided, Borders Common Area
Details
- Parcel number: 11016025A
- Zoning: Tucson - R3
- Special conditions: None
Construction
Type & style
- Home type: Townhouse
- Architectural style: Territorial
- Property subtype: Townhouse
Materials
- Masonry Stucco
- Roof: Built-Up - Reflect
Condition
- Year built: 1966
Utilities & green energy
- Sewer: Sewer Connected
- Water: Public
Community & HOA
Community
- Features: Pool, Sidewalks
- Security: Window Bars, Smoke Detector(s)
- Senior community: Yes
- Subdivision: Rainbow Vista Estates
HOA
- Has HOA: Yes
- Amenities included: Pool
- Services included: Common Area Maint, Front Yard Maint, Sewer, Water
- HOA fee: $200 monthly
- HOA name: Villa De La Granada
- HOA phone: 520-372-5630
Location
- Region: Tucson
Financial & listing details
- Price per square foot: $174/sqft
- Tax assessed value: $219,976
- Annual tax amount: $1,755
- Date on market: 7/21/2026
- Cumulative days on market: 21 days
- Listing terms: FHA,Cash,Submit,1031 Exchange
- Road surface type: Paved
Estimated market value
$267,700
$254,000 - $281,000
$1,803/mo
Price history
| Date | Event | Price |
|---|---|---|
| 7/21/2026 | Listed for sale | $274,900+139%$174/sqft |
Source:  MLS of Southern Arizona #22617865 Report a problem MLS of Southern Arizona #22617865 Report a problem | ||
| 4/27/2016 | Sold | $115,000-10.9%$73/sqft |
Source: MLS of Southern Arizona #21600838 Report a problem | ||
| 4/5/2016 | Pending sale | $129,000$82/sqft |
Source: Centra Realty #21600838 Report a problem | ||
| 3/16/2016 | Price change | $129,000-10.7%$82/sqft |
Source: Centra Realty #21600838 Report a problem | ||
| 2/24/2016 | Price change | $144,500-3%$91/sqft |
Source: Centra Realty #21600838 Report a problem | ||
| 1/8/2016 | Listed for sale | $149,000$94/sqft |
Source: Centra Realty #21600838 Report a problem | ||
Public tax history
| Year | Property taxes | Tax assessment |
|---|---|---|
| 2026 | $1,755 +4.4% | $21,998 +5% |
| 2025 | $1,681 +6.7% | $20,945 -3.8% |
| 2024 | $1,575 -0.8% | $21,781 +23% |
| 2023 | $1,587 -0.4% | $17,707 +24.5% |
| 2022 | $1,593 +4.2% | $14,225 +9.1% |
| 2021 | $1,529 +3% | $13,041 +2.9% |
| 2020 | $1,485 | $12,669 +5.6% |
| 2019 | $1,485 +4.8% | $12,002 +33.2% |
| 2018 | $1,417 +18.4% | $9,013 |
| 2017 | $1,197 +2.6% | $9,013 +5% |
| 2016 | $1,167 +4.5% | $8,583 +5% |
| 2015 | $1,116 | $8,175 |
| 2014 | -- | -- |
| 2013 | -- | $105,542 |
| 2012 | -- | -- |
| 2011 | -- | -- |
| 2010 | -- | -- |
| 2009 | -- | -- |
| 2007 | -- | -- |
| 2006 | -- | -- |
| 2005 | -- | -- |
| 2004 | -- | -- |
| 2003 | -- | -- |
| 2002 | -- | -- |
| 2001 | $1,085 -1.2% | -- |
| 2000 | $1,098 | -- |
Find assessor info on the county website
Monthly payment
Est. payment
Payment breakdown
Explore the cost of this home by adjusting the details. Changes won't be saved.Climate risks
Neighborhood: 85712
Nearby schools
GreatSchools rating
- 3/10W V Whitmore Elementary SchoolGrades: PK-6Distance: 0.8 mi
- 10/10University High SchoolGrades: 8-12Distance: 2.2 mi
- 2/10Catalina High Magnet SchoolGrades: 8-12Distance: 2.9 mi
Schools provided by the listing agent
- Elementary: Whitmore
- Middle: Magee
- High: Catalina
Source: MLS of Southern Arizona. This data may not be complete. We recommend contacting the local school district to confirm school assignments for this home.
- $208,500-- bd2 ba1.3k sqft2421 N Sonoita Pl, Tucson, AZ 85712Off Market
- $196,5002 bd2 ba1.1k sqft2431 N Sonoita Pl, Tucson, AZ 85712Off Market
- $275,8002 bd2 ba1.3k sqft2417 N Sonoita Pl, Tucson, AZ 85712Off Market

- $236,0002 bd2 ba1.1k sqft2433 N Sonoita Pl, Tucson, AZ 85712Sold

- $46,7357.19 acresN Sonoita Pl, Tucson, AZ 85712Off Market
- $242,0003 bd2 ba1.7k sqft2430 N Sahuara Ave, Tucson, AZ 85712Sold
- $216,800-- bd2 ba1.4k sqft2415 N Sonoita Pl, Tucson, AZ 85712Off Market
- $227,600-- bd2 ba1.5k sqft2420 N Sahuara Ave, Tucson, AZ 85712Off Market
A local agent can set up tours, give advice and negotiate with sellers.
Similar homes
- $299,9002 bd2 ba1.2k sqft5701 E Glenn St APT 123, Tucson, AZ 85712For Sale
 MLS ID #22618990, Spirit Messingham, Tierra Antigua Realty. MLS of Southern Arizona
 - $310,0002 bd2 ba1.2k sqft3239 N Mill Ave, Tucson, AZ 85712For Sale
 MLS ID #22619150, Martha A O'Neill, Long Realty. MLS of Southern Arizona
 - $279,7773 bd2 ba1.5k sqft4725 E Bermuda St, Tucson, AZ 85712For Sale
 MLS ID #22618352, Logun Wayne Lundquist, Century 21-Northwest. MLS of Southern Arizona
 - $275,0004 bd3 ba1.8k sqft1211 N Belvedere Ave, Tucson, AZ 85712For Sale
 MLS ID #22619199, Victor J Cabibo, United Real Estate Specialists. MLS of Southern Arizona
 - $270,0002 bd1 ba1.1k sqft5221 E Fairmount St, Tucson, AZ 85712For SaleMLS ID #22618847, Jonathan Minerick, HomeCoin.com. MLS of Southern Arizona
- $265,0002 bd2 ba1.3k sqft1052 N Caribe Ave, Tucson, AZ 85710For SaleMLS ID #22618607, Heather H Van De Beuken, Tierra Antigua Realty. MLS of Southern Arizona
- $260,0002 bd2 ba1.2k sqft7054 E Corto Caravaca, Tucson, AZ 85715For SaleMLS ID #22618060, Kevin W Wood, eXp Realty. MLS of Southern Arizona
- $--3 bd2 ba1.4k sqft5211 E Lee St, Tucson, AZ 85712AuctionAuction.com 2
- $350,0003 bd2 ba1.6k sqft5612 E Copper St, Tucson, AZ 85712For SaleMLS ID #22619113, Heather L Shallenberger, Long Realty. MLS of Southern Arizona
- $249,9002 bd2 ba950 sqft1160 N Catalina Ave, Tucson, AZ 85712For SaleMLS ID #22617423, Manuel G. Aquino, Realty Executives Arizona Territory. MLS of Southern Arizona
- $265,0002 bd2 ba1.5k sqft1062 N Caribe Ave, Tucson, AZ 85710For SaleMLS ID #22618608, Heather H Van De Beuken, Tierra Antigua Realty. MLS of Southern Arizona
- $294,9873 bd2 ba1.1k sqft5449 E Linden St, Tucson, AZ 85712For SaleMLS ID #22615776, Lesya Mykytiv, HomeSmart Advantage Group. MLS of Southern Arizona
- $290,0003 bd3 ba1.4k sqft5731 E Helen St, Tucson, AZ 85712For SaleMLS ID #22614559, Scott Melde, Realty Executives Arizona Territory. MLS of Southern Arizona
- $275,0003 bd2 ba1.5k sqft1304 N Catalina Ave, Tucson, AZ 85712For SaleMLS ID #22616920, Kyle Mokhtarian, Real Broker. MLS of Southern Arizona
- $315,0002 bd2 ba1.4k sqft2720 N Columbus Blvd, Tucson, AZ 85712For SaleMLS ID #22618917, George Laughton, EveryPlace. MLS of Southern Arizona
- $299,9002 bd2 ba1k sqft1501 N Benton Pl, Tucson, AZ 85712For SaleMLS ID #22618781, Kaukaha S Watanabe, Real Broker. MLS of Southern Arizona
- $297,0003 bd2 ba1.2k sqft2901 N Cloverland Ave, Tucson, AZ 85712For SaleMLS ID #22615762, Tara Jones, Opendoor Brokerage, LLC. MLS of Southern Arizona
- $259,0003 bd1 ba1.1k sqft1410 N Jefferson Ave, Tucson, AZ 85712For SaleMLS ID #22617230, Brian P. Carey, Real Broker. MLS of Southern Arizona
- $295,0002 bd1 ba1.1k sqft5511 E 3rd St, Tucson, AZ 85711For SaleMLS ID #22618997, Veronica Anne Lawson, Coldwell Banker Realty. MLS of Southern Arizona
- $280,0003 bd2 ba1k sqft4928 E Adams St, Tucson, AZ 85712For SaleMLS ID #22611223, Jennifer R Bury, Jason Mitchell Real Estate. MLS of Southern Arizona
