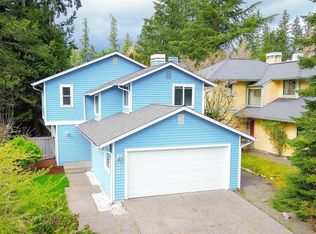
Discover exceptional value in Sammamish with this beautifully updated single-family home—offering the lifestyle and amenities you want at a price point rarely seen for detached living. Enjoy access to community pools, parks, scenic trails, and highly rated Issaquah schools, including Skyline High. Step inside to bright, spacious living areas that feel larger than expected, seamlessly connecting to a thoughtfully remodeled kitchen. Designed to impress, it features premium cabinetry, sleek quartz countertops, stainless steel appliances, and a gas range—perfect for everyday living and effortless entertaining. This move-in-ready home has been meticulously maintained with major updates already completed, including a newer roof, furnace, windows, and fresh interior paint. Central A/C ensures year-round comfort. Outside, unwind or host gatherings in your fully fenced, private backyard—your own peaceful retreat just minutes from I-90 for easy commuting. Pre-inspected for peace of mind, this is a rare opportunity to own a turnkey home in a sought-after location.
Sold
Street View
Zillow last checked:
Listing updated:
Bought with:
Melissa Waller, 124603
COMPASS
Source: NWMLS as distributed by MLS GRID,MLS#: 2489108
Price history
| Date | Event | Price |
|---|---|---|
| 4/24/2026 | Sold | $960,000-3.8%$667/sqft |
Source:  NWMLS as distributed by MLS GRID #2489108 Report a problem NWMLS as distributed by MLS GRID #2489108 Report a problem | ||
| 4/4/2026 | Pending sale | $997,498$693/sqft |
Source: NWMLS as distributed by MLS GRID #2489108 Report a problem | ||
| 3/6/2026 | Listed for sale | $997,498+47.1%$693/sqft |
Source: NWMLS as distributed by MLS GRID #2489108 Report a problem | ||
| 4/22/2019 | Sold | $678,071+0.5%$471/sqft |
Source: NWMLS as distributed by MLS GRID #1419887 Report a problem | ||
| 3/22/2019 | Pending sale | $674,950$469/sqft |
Source: Sterling Johnston Real Estate #1419887 Report a problem | ||
| 3/8/2019 | Listed for sale | $674,950+8%$469/sqft |
Source: Sterling Johnston Real Estate #1419887 Report a problem | ||
| 1/15/2019 | Listing removed | $624,950$434/sqft |
Source: Sterling Johnston Real Estate #1355400 Report a problem | ||
| 1/7/2019 | Pending sale | $624,950$434/sqft |
Source: Sterling Johnston Real Estate #1355400 Report a problem | ||
| 11/29/2018 | Price change | $624,950-3.8%$434/sqft |
Source: Sterling Johnston Real Estate #1355400 Report a problem | ||
| 10/10/2018 | Price change | $649,950-3.7%$451/sqft |
Source: Sterling Johnston Real Estate #1355400 Report a problem | ||
| 9/21/2018 | Price change | $674,950-2.9%$469/sqft |
Source: Sterling Johnston Real Estate #1355400 Report a problem | ||
| 9/3/2018 | Listed for sale | $694,950+104.4%$483/sqft |
Source: Sterling Johnston Real Estate #1355400 Report a problem | ||
| 2/17/2012 | Sold | $340,000+1.5%$236/sqft |
Source: NWMLS as distributed by MLS GRID #310578 Report a problem | ||
| 1/18/2012 | Pending sale | $334,950$233/sqft |
Source: Windermere Real Estate/East, Inc. #310578 Report a problem | ||
| 1/15/2012 | Listed for sale | $334,950-19.3%$233/sqft |
Source: Windermere Real Estate/East, Inc. #310578 Report a problem | ||
| 10/25/2007 | Sold | $415,000+40.7%$288/sqft |
Source: NWMLS as distributed by MLS GRID #27169613 Report a problem | ||
| 4/8/2004 | Sold | $294,950+34.1%$205/sqft |
Source: Public Record Report a problem | ||
| 11/25/1998 | Sold | $219,950+10.5%$153/sqft |
Source: Public Record Report a problem | ||
| 12/23/1997 | Sold | $199,000+13.7%$138/sqft |
Source: Public Record Report a problem | ||
| 8/2/1996 | Sold | $175,000$122/sqft |
Source: Public Record Report a problem | ||

Get a cash offer in 3 minutes
Find out how much your home could sell for in as little as 3 minutes with a no-obligation cash offer.
Estimated market value
$935,300
