Here's an opportunity you don't see every day! Built by Conner Homes and situated on a quiet street in Klahanie, this classic two-story offers a wonderful combination of architectural character, comfortable living spaces, and the opportunity to make it your own. Step inside to soaring vaulted ceilings, walls of windows, and an abundance of natural light that give the home an open, airy feel. The inviting living room features a traditional fireplace, while hardwood floors add warmth and character to the main living areas. The thoughtfully designed floor plan offers three bedrooms, three baths, and 1,560 square feet, with spaces that flow naturally for everyday living and entertaining. The kitchen features a brand-new stainless steel refrigerator and new stove, providing a welcome start for the next owner. Much of the home remains in its original condition, presenting an opportunity to update and personalize while preserving the features that make this Conner design so appealing. An attached two-car garage adds convenience and functionality. Located in the established Klahanie community, you'll enjoy nearby parks, trails, swimming pools, and recreational amenities, along with the Issaquah School District and convenient access to shopping and commuting routes. A well-designed home, a desirable setting, and an opportunity to create something uniquely yours. This is one worth seeing!
Active
Listed by: Windermere Real Estate/East • Bob Richards • 206-498-4262
$1,015,000
24243 SE 43RD Court, Sammamish, WA 98029
3beds
1,560sqft
Single Family Residence
Built in 1986
3,802 Square Feet Lot
$979,700 Zestimate®
$651/sqft
$100/mo HOA
What's special
Traditional fireplaceAttached two-car garageHardwood floorsWalls of windowsThoughtfully designed floor planNew stoveThree bedrooms
- --
- on Zillow
- 266
- views
- 13
- saves
Likely to sell faster than
Zillow last checked:
Listing updated:
Listed by:
Bob Richards 206-498-4262 bobrichards@windermere.com,
Windermere Real Estate/East,
Meg Barlament 425-301-5990,
Windermere Real Estate/East
Source: NWMLS as distributed by MLS GRID,MLS#: 2594511
Facts & features
Interior
Bedrooms & bathrooms
- Bedrooms: 3
- Bathrooms: 3
- Full bathrooms: 1
- 3/4 bathrooms: 1
- 1/2 bathrooms: 1
- Main level bathrooms: 1
Primary bedroom
- Level: Second
Bathroom full
- Level: Second
Other
- Level: Main
Dining room
- Level: Main
Entry hall
- Level: Main
Family room
- Level: Main
Kitchen with eating space
- Level: Main
Living room
- Level: Main
Utility room
- Level: Main
Heating
- Fireplace, Forced Air, Natural Gas
Cooling
- None
Appliances
- Included: Dishwasher, Disposal, Dryer, Microwave, Refrigerator, Stove(s)/Range(s), Washer, Dishwasher(s), Dryer(s), Garbage Disposal, Microwave(s), Refrigerator(s), Washer(s), Water Heater: Gas, Water Heater Location: Garage
Features
- Bath Off Primary, Ceiling Fan(s), Dining Room
- Flooring: Ceramic Tile, Hardwood, Vinyl, Carpet
- Windows: Dbl Pane/Storm Window, Skylight(s)
- Basement: None
- Number of fireplaces: 1
- Fireplace features: Wood Burning, Main Level: 1, Fireplace
Interior area
- Total structure area: 1,560
- Total interior livable area: 1,560 sqft
Property
Parking
- Total spaces: 4
- Parking features: Driveway, Attached Garage, Off Street
- Has attached garage: Yes
- Covered spaces: 2
- Uncovered spaces: 2
Features
- Levels: Two
- Stories: 2
- Entry location: Main
- Patio & porch: Bath Off Primary, Ceiling Fan(s), Dbl Pane/Storm Window, Dining Room, Fireplace, Skylight(s), Vaulted Ceiling(s), Water Heater
- Has view: Yes
- View description: Territorial
Lot
- Size: 3,802 Square Feet
- Features: Cul-De-Sac, Paved, Cable TV, Fenced-Fully, Gas Available, Patio
- Topography: Level
Details
- Parcel number: 3904901680
- Zoning description: Jurisdiction: City
- Special conditions: Standard
Construction
Type & style
- Home type: SingleFamily
- Architectural style: Contemporary,2 Story
- Property subtype: Single Family Residence
Materials
- Wood Siding
- Foundation: Poured Concrete
- Roof: Composition
Condition
- Good
- Year built: 1986
Details
- Builder name: Conner
Utilities & green energy
- Electric: Company: PSE
- Sewer: Sewer Connected, Company: Sammamish Plateau Water
- Water: Public, Company: Sammamish Plateau Water
- Utilities for property: Xfinity, Comcast
Community & HOA
Community
- Features: Athletic Court, CCRs, Park, Playground, Trail(s)
- Subdivision: Klahanie
HOA
- Services included: Common Area Maintenance, Road Maintenance
- HOA fee: $300 quarterly
- HOA phone: 425-392-4663
Location
- Region: Issaquah
Financial & listing details
- Price per square foot: $651/sqft
- Tax assessed value: $1,003,000
- Annual tax amount: $9,213
- Date on market: 10/15/2026
- Listing terms: Conventional,FHA,VA Loan
- Inclusions: Dishwasher(s), Dryer(s), Garbage Disposal, Microwave(s), Refrigerator(s), Stove(s)/Range(s), Washer(s)
Estimated market value
$979,700
$931,000 - $1.03M
$3,685/mo
Price history
| Date | Event | Price |
|---|---|---|
| 10/15/2026 | Listed for sale | $1,015,000+293.4%$651/sqft |
Source:  NWMLS as distributed by MLS GRID #2594511 Report a problem | ||
| 9/13/2024 | Listing removed | $3,150$2/sqft |
Source: Zillow Rentals Report a problem | ||
| 8/21/2024 | Listed for rent | $3,150+10.5%$2/sqft |
Source: Zillow Rentals Report a problem | ||
| 7/30/2021 | Listing removed | -- |
Source: Zillow Rental Manager Report a problem | ||
| 7/9/2021 | Listed for rent | $2,850-1.7%$2/sqft |
Source: Zillow Rental Manager Report a problem | ||
| 2/23/2021 | Listing removed | -- |
Source: Zillow Rental Manager Report a problem | ||
| 1/30/2021 | Listed for rent | $2,900$2/sqft |
Source: Zillow Rental Manager Report a problem | ||
| 5/10/2004 | Sold | $258,000+47.4%$165/sqft |
Source: Public Record Report a problem | ||
| 11/6/1996 | Sold | $175,000$112/sqft |
Source: Public Record Report a problem | ||
Public tax history
| Year | Property taxes | Tax assessment |
|---|---|---|
| 2025 | $9,214 +12.1% | $1,003,000 +12.4% |
| 2024 | $8,222 +0.6% | $892,000 +5.6% |
| 2023 | $8,171 -9.1% | $845,000 -21.7% |
| 2022 | $8,987 +20.9% | $1,079,000 +51.3% |
| 2021 | $7,434 +15.5% | $713,000 +26% |
| 2020 | $6,436 -2.1% | $566,000 -5% |
| 2019 | $6,574 +12.8% | $596,000 +8% |
| 2018 | $5,828 -0.3% | $552,000 +8.7% |
| 2017 | $5,847 +13.6% | $508,000 +16% |
| 2016 | $5,146 | $438,000 +3.1% |
| 2015 | $5,146 | $425,000 +9% |
| 2014 | $5,146 | $390,000 +18.2% |
| 2013 | $5,146 | $330,000 +9.6% |
| 2012 | -- | $301,000 |
| 2011 | -- | $301,000 -1.6% |
| 2010 | -- | $306,000 |
| 2009 | -- | $306,000 +12.5% |
| 2007 | -- | $272,000 +1.9% |
| 2006 | -- | $267,000 +12.2% |
| 2005 | -- | $238,000 +7.7% |
| 2001 | $3,006 -1.1% | $221,000 +3.3% |
| 2000 | $3,039 | $214,000 |
Find assessor info on the county website
Monthly payment
Est. payment
Payment breakdown
Explore the cost of this home by adjusting the details. Changes won't be saved.Climate risks
Neighborhood: Klahanie
Nearby schools
Schools provided by the listing agent
- Elementary: Endeavour Elem
- Middle: Beaver Lake Mid
- High: Skyline High
Source: NWMLS as distributed by MLS GRID. This data may not be complete. We recommend contacting the local school district to confirm school assignments for this home.
Similar homes
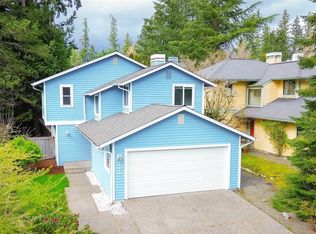
- $1,125,0003 bd3 ba1.7k sqftKlahanie, Sammamish, WA 98029Active
 MLS ID #2565754, Jill M Ellis. NWMLS as distributed by MLS GRID
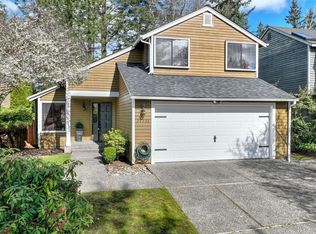
- $1,200,0003 bd3 ba2k sqftKlahanie, Sammamish, WA 98029Active
 MLS ID #2587304, Melissa Waller. NWMLS as distributed by MLS GRID
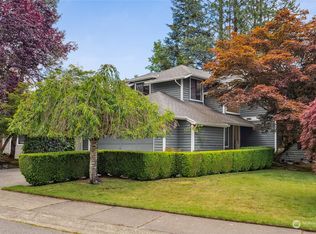
- $1,375,0003 bd3 ba2.1k sqftKlahanie, Sammamish, WA 98029Active
 MLS ID #2592381, Sharlane Chase. NWMLS as distributed by MLS GRID
- $1,175,0004 bd3 ba2k sqftHunter's Ridge, Sammamish, WA 98029Active
 MLS ID #2553116, Cindy M. Peschel-Hull. NWMLS as distributed by MLS GRID
