Skip main navigation
Sold
  • Listed by: Windermere Real Estate/East
    Bought with: Kelly Right RE of Seattle LLC
    $1,090,000

    24238 SE 43rd Court, Sammamish, WA 98029

    3beds
    1,830sqft
    Single Family Residence
    Built in 1986
    4,613 Square Feet Lot
    $1,087,700 Zestimate®
    $596/sqft
    $3,934 Estimated rent

    Home value

    $1,087,700

    $1.01M - $1.17M

    $3,934/mo

    Zestimate® history
    Loading
    Loading...

    Owner options

    List your home for rent

    $3,934/mo

    Rent Zestimate®

    Find your next renter with Zillow Rental Manager. Plus, with online applications, you can quickly screen prospective tenants – for free.

    Learn more

    $3,934/mo

    Rent Zestimate®

    Refinance and save

    $6,666/mo

    Est. payment

    Refinancing to a lower rate could help reduce your monthly payments and save thousands over the life of the loan.

    See today's rates

    $6,666/mo

    Est. payment

    Explore your selling options

    Work with a Zillow partner agent

    Leverage their expertise and Zillow's premium Showcase listings to get your home seen by more buyers.

    Get started

    List with your own agent

    Get your home in front of millions of buyers by listing it on Zillow.

    Learn how to do it

    Sell it yourself

    Take full control of how buyers see your home on Zillow by listing For Sale by Owner (FSBO).

    List your home

    What's special

    Light filled homeLaminate plank flooringNew high-quality floorsLarge patioQuiet cul de sacVaulted ceilingsStainless-steel appliances
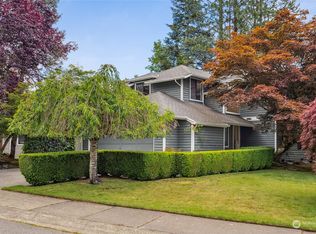
    Light filled home built by Conner 1830 sq ft and offers 3 bedrooms, 2.5 baths. The home is sited on a quiet cul de sac with a nearby TOTS park with a pickleball court. Vaulted ceilings and new high-quality floors grace the entry, living room and dining room. Laminate plank flooring continues into the kitchen, eating nook and family room. Brand new carpet spans from the stairs and throughout the top floor. The interior has been recently painted, and many light fixtures have been updated throughout the home. The kitchen has been recently updated with white paint, quartz counters and stainless-steel appliances and offers an eating nook with a sliding glass door to the patio. The family room is spacious and has a fireplace. And the 1st floor 1/2 bath has been combined with the laundry closet. The primary bedroom is spacious with wonderful natural light and a double door entry and 2 walk-in closets. The primary 3/4 bath has tile floors and shower, dual vanity and skylight. All the window treatments have been replaced throughout the home. 2 additional bedrooms and a full hall bath with tile floors, countertop and tub surround completes the second level. The backyard is spacious, fully fenced and features a large patio. Living in Welcome to the Klahanie lifestyle with its wealth of amenities: 2 swimming pools, basketball courts, tennis & pickleball courts, miles of scenic trails, several parks and playgrounds, a community pea patch, and Yellow Lake with its floating dock.

    Zillow last checked:

    Listing updated:

    Listed by:

    Bob Richards,

    Windermere Real Estate/East

    Bought with:

    Yalamanchili Venkata, 139791

    Kelly Right RE of Seattle LLC

    Source: NWMLS as distributed by MLS GRID,MLS#: 2499390MLS Logo

    Facts & features

    Interior

    Bedrooms & bathrooms
    • Bedrooms: 3
    • Bathrooms: 3
    • Full bathrooms: 1
    • 3/4 bathrooms: 1
    • 1/2 bathrooms: 1
    • Main level bathrooms: 1
    Primary bedroom
    • Level: Second
    Bedroom
    • Level: Second
    Bedroom
    • Level: Second
    Bathroom full
    • Level: Second
    Bathroom three quarter
    • Level: Second
    Other
    • Level: Main
    Dining room
    • Level: Main
    Entry hall
    • Level: Main
    Family room
    • Level: Main
    Kitchen with eating space
    • Level: Main
    Living room
    • Level: Main
    Utility room
    • Level: Main
    Heating
    • Fireplace, Forced Air, Natural Gas
    Cooling
    • None
    Appliances
    • Included: Dishwasher, Disposal, Dryer, Microwave, Refrigerator, Stove(s)/Range(s), Washer, Dishwasher(s), Dryer(s), Garbage Disposal, Microwave(s), Refrigerator(s), Washer(s), Water Heater: Gas, Water Heater Location: Garage
    Features
    • Bath Off Primary, Dining Room
    • Flooring: Laminate, Carpet
    • Windows: Dbl Pane/Storm Window
    • Basement: None
    • Number of fireplaces: 1
    • Fireplace features: Gas, Main Level: 1, Fireplace
    Interior area
    • Total structure area: 1,830
    • Total interior livable area: 1,830 sqft

    Property

    Parking
    • Total spaces: 2
    • Parking features: Attached Garage
    • Has attached garage: Yes
    • Covered spaces: 2
    Features
    • Levels: Two
    • Stories: 2
    • Entry location: Main
    • Patio & porch: Bath Off Primary, Dbl Pane/Storm Window, Dining Room, Fireplace, Walk-In Closet(s), Water Heater
    • Pool features: Community
    • Has view: Yes
    • View description: Territorial
    Lot
    • Size: 4,613 sqft
    • Features: Cul-De-Sac, Curbs, Paved, Sidewalk, Patio
    • Topography: Level
    Details
    • Parcel number: 3904901790
    • Zoning: R6
    • Zoning description: Jurisdiction: City
    • Special conditions: Standard
    • Other equipment: Leased Equipment: None

    Construction

    Type & style
    • Home type: SingleFamily
    • Architectural style: Contemporary,2 Story
    • Property subtype: Single Family Residence
    Materials
    • Wood Siding
    • Foundation: Poured Concrete
    • Roof: Composition
    Condition
    • Good
    • Year built: 1986
    Details
    • Builder name: Conner

    Utilities & green energy

    • Electric: Company: PSE
    • Sewer: Sewer Connected, Company: SPW
    • Water: Public, Company: SPW
    • Utilities for property: Comcast, Xfinity

    Community & neighborhood

    Community
    • Community features: Athletic Court, CCRs, Park, Playground, Trail(s)
    Location
    • Region: Issaquah
    • Subdivision: Klahanie

    HOA & financial

    HOA
    • HOA fee: $100 monthly
    • Services included: Common Area Maintenance
    • Association phone: 425-392-4663

    Other

    Other facts
    • Listing terms: Conventional
    • Cumulative days on market: 18 days

    Price history

    DateEventPrice
    6/12/2026Sold$1,090,000-4.2%$596/sqft
    Source: NWMLS as distributed by MLS GRID #2499390 Report a problem
    5/17/2026Pending sale$1,137,500$622/sqft
    Source: NWMLS as distributed by MLS GRID #2499390 Report a problem
    4/30/2026Listed for sale$1,137,500+911.1%$622/sqft
    Source: NWMLS as distributed by MLS GRID #2499390 Report a problem
    9/21/2018Listing removed$2,200$1/sqft
    Source: Coldwell Banker Bain #1351548 Report a problem
    9/7/2018Price change$2,200-12%$1/sqft
    Source: Coldwell Banker Bain #1351548 Report a problem
    7/16/2018Listed for rent$2,500+35.1%$1/sqft
    Source: CB Bain Property Mgmt. Report a problem
    8/8/2012Listing removed$1,850$1/sqft
    Source: Advanced RE Solutions #389626 Report a problem
    8/2/2012Listed for rent$1,850$1/sqft
    Source: CB Bain Property Mgmt Report a problem
    8/26/1999Sold$112,500$61/sqft
    Source: Public Record Report a problem

    Public tax history

    YearProperty taxesTax assessment
    2025$9,768 +12.1%$1,067,000 +12.4%
    2024$8,716 +0.6%$949,000 +5.6%
    2023$8,663 -9.1%$899,000 -21.7%
    2022$9,533 +20.9%$1,148,000 +51.3%
    2021$7,887 +16.4%$759,000 +26.9%
    2020$6,777 -2.1%$598,000 -5.1%
    2019$6,926 +12.9%$630,000 +8.1%
    2018$6,136 -0.5%$583,000 +8.6%
    2017$6,165 +13.6%$537,000 +16%
    2016$5,426 $463,000 +3.1%
    2015$5,426 $449,000 +9%
    2014$5,426 $412,000 +18.4%
    2013$5,426 $348,000 +9.4%
    2012-- $318,000
    2011-- $318,000 -1.5%
    2010-- $323,000
    2009-- $323,000 +10.6%
    2007-- $292,000 +1.7%
    2006-- $287,000 +12.1%
    2005-- $256,000 +4.5%
    2001$3,323 -1%$245,000 +3.4%
    2000$3,356 $237,000

    Find assessor info on the county website

    Neighborhood: Klahanie

    Nearby schools

    GreatSchools rating
    Schools provided by the listing agent
    • Elementary: Endeavour Elem
    • Middle: Beaver Lake Mid
    • High: Skyline High

    Source: NWMLS as distributed by MLS GRID. This data may not be complete. We recommend contacting the local school district to confirm school assignments for this home.

    Get a cash offer in 3 minutes
    Find out how much your home could sell for in as little as 3 minutes with a no-obligation cash offer.
    Estimated market value
    $1,087,700
    Get a cash offer in 3 minutes
    Find out how much your home could sell for in as little as 3 minutes with a no-obligation cash offer.
    Estimated market value
    $1,087,700