WELCOME HOME to this beautifully remodeled home in the highly desirable Mountain Lodge community in the Stone Oak area. The sellers, who are the original owners, have taken great pride in maintaining this immaculate home, making it turnkey-ready. This quality-built Perry home features a versatile floor plan offering two spacious living areas, a flex space (additional living area, study, etc), and a dining area that can be an additional flex space. Upstairs, you'll find four generously sized bedrooms, three bathrooms, a laundry room, and a game room. The family room is right off the kitchen and displays large windows with solar screens and Hunter Douglas remote-controlled blinds. It features a cozy gas fireplace with ceramic logs and durable laminate flooring. The kitchen has been tastefully updated with sleek black stainless steel appliances, including a refrigerator, convection microwave oven, double oven, and gas cooking, updated cabinets, granite countertops, walk-in pantry, along with a breakfast area. The expansive primary suite includes a sitting area and a renovated spa-like bathroom with a garden tub, separate shower, and two walk-in closets. Notable highlights of this home includes replaced roof (2020), freshly painted interior, a newly stained deck, updated toilets & bathroom faucets, a new vanity in the half bath, replaced front and back doors, surround sound, a double washing machine and dryer, two walk-in attics, a retaining wall in the front yard, outdoor speakers, security cameras, sprinklers, and a three-car tandem garage. Step outside to the park-like backyard with beautiful views of mother nature. You'll enjoy the large custom deck, mature trees, and there is plenty of space to relax, play, or entertain. The back fence has been replaced and features a gate leading to the greenbelt, opening up endless adventure opportunities. Mountain Lodge is a sought-after community with two gated entrances, two large pools, two baby pools with sunshades, a park, and a basketball court. It is zoned for award-winning NEISD schools and is within walking distance of Tuscany Heights Elementary. After years of construction, HWY 281 is now fully operational in both directions, making commutes to and from 1604 quick and convenient. This home is located near JW Marriott's TPC golf course, Stone Oak shopping and dining, hospitals, and major employers. Plus, there are no city taxes! WELCOME HOME!
Sold
Price Unknown
24231 Bear Mountain, San Antonio, TX 78258
4beds
3,556sqft
Single Family Residence
Built in 2000
7,797 Square Feet Lot
$539,700 Zestimate®
$--/sqft
$3,844 Estimated rent
Home value
$539,700
$497,000 - $583,000
$3,844/mo
Zestimate® history
Owner options
List your home for rent
$3,844/mo
Rent Zestimate®
Find your next renter with Zillow Rental Manager. Plus, with online applications, you can quickly screen prospective tenants – for free.
$3,844/mo
Rent Zestimate®
Refinance and save
$273/mo
Est. payment
Refinancing to a lower rate could help reduce your monthly payments and save thousands over the life of the loan.
$273/mo
Est. payment
Explore your selling options
Work with a Zillow partner agent
Leverage their expertise and Zillow's premium Showcase listings to get your home seen by more buyers.
Get startedList with your own agent
Get your home in front of millions of buyers by listing it on Zillow.
Learn how to do itSell it yourself
Take full control of how buyers see your home on Zillow by listing For Sale by Owner (FSBO).
List your homeWhat's special
Zillow last checked:
Listing updated:
Listed by:
Lisa Sinn TREC #555396 (210) 951-9697,
Keller Williams Heritage
Source: LERA MLS,MLS#: 1824448
Facts & features
Interior
Bedrooms & bathrooms
- Bedrooms: 4
- Bathrooms: 4
- Full bathrooms: 3
- 1/2 bathrooms: 1
Primary bedroom
- Features: Sitting Room, Walk-In Closet(s), Multi-Closets, Ceiling Fan(s), Full Bath
- Level: Upper
- Area: 475
- Dimensions: 25 x 19
Bedroom 2
- Area: 195
- Dimensions: 13 x 15
Bedroom 3
- Area: 180
- Dimensions: 12 x 15
Bedroom 4
- Area: 121
- Dimensions: 11 x 11
Primary bathroom
- Features: Tub/Shower Separate, Double Vanity, Soaking Tub
- Area: 143
- Dimensions: 13 x 11
Dining room
- Area: 165
- Dimensions: 11 x 15
Family room
- Area: 480
- Dimensions: 24 x 20
Kitchen
- Area: 176
- Dimensions: 16 x 11
Living room
- Area: 315
- Dimensions: 21 x 15
Heating
- Central, 2 Units, Natural Gas
Cooling
- Ceiling Fan(s), Two Central
Appliances
- Included: Washer, Dryer, Cooktop, Built-In Oven, Self Cleaning Oven, Microwave, Range, Gas Cooktop, Indoor Grill, Refrigerator, Disposal, Dishwasher, Plumbed For Ice Maker, Vented Exhaust Fan, Gas Water Heater, Double Oven, 2+ Water Heater Units
- Laundry: Upper Level, Washer Hookup, Dryer Connection
Features
- Two Living Area, Separate Dining Room, Eat-in Kitchen, Two Eating Areas, Kitchen Island, Pantry, Game Room, Utility Room Inside, All Bedrooms Upstairs, High Ceilings, Open Floorplan, High Speed Internet, Walk-In Closet(s), Ceiling Fan(s), Solid Counter Tops, Custom Cabinets, Programmable Thermostat
- Flooring: Carpet, Ceramic Tile, Laminate
- Windows: Double Pane Windows, Window Coverings
- Has basement: No
- Attic: Pull Down Storage,Partially Floored,Storage Only
- Number of fireplaces: 1
- Fireplace features: One, Family Room, Gas Logs Included, Gas, Gas Starter, Glass Doors
Interior area
- Total interior livable area: 3,556 sqft
Property
Parking
- Total spaces: 3
- Parking features: Three Car Garage, Tandem, Garage Door Opener
- Garage spaces: 3
Accessibility
- Accessibility features: Reinforced Floors, Grab Bars in Bathroom(s), Accessible Kitchen, Low Closet Rods, Low Pile Carpet, Level Lot, Level Drive, First Floor Bath, Stall Shower
Features
- Levels: Two
- Stories: 2
- Patio & porch: Patio, Covered, Deck
- Exterior features: Sprinkler System, Rain Gutters
- Pool features: None, Community
- Fencing: Privacy
Lot
- Size: 7,797 Square Feet
- Features: Greenbelt, Level, Curbs, Street Gutters, Sidewalks, Streetlights
- Residential vegetation: Mature Trees, Mature Trees (ext feat)
Details
- Parcel number: 049263010320
Construction
Type & style
- Home type: SingleFamily
- Architectural style: Traditional
- Property subtype: Single Family Residence
Materials
- Brick, 3 Sides Masonry
- Foundation: Slab
- Roof: Composition
Condition
- Pre-Owned
- New construction: No
- Year built: 2000
Details
- Builder name: PERRY HOMES
Utilities & green energy
- Electric: CPS
- Gas: CPS
- Sewer: SAWS
- Water: SAWS
- Utilities for property: Cable Available, Private Garbage Service
Community & HOA
Community
- Features: Clubhouse, Playground, Sports Court, BBQ/Grill, Basketball Court
- Security: Smoke Detector(s), Security System Owned, Prewired, Controlled Access
- Subdivision: Mountain Lodge
HOA
- Has HOA: Yes
- HOA fee: $273 quarterly
- HOA name: DIAMOND ASSOCIATION
Location
- Region: San Antonio
Financial & listing details
- Tax assessed value: $536,160
- Annual tax amount: $9,745
- Date on market: 9/11/2025
- Cumulative days on market: 65 days
- Listing terms: Conventional,FHA,VA Loan,Cash
- Road surface type: Paved
Price history
| Date | Event | Price |
|---|---|---|
| 2/14/2025 | Sold | -- |
Source:  LERA MLS #1824448 Report a problem LERA MLS #1824448 Report a problem | ||
| 1/27/2025 | Pending sale | $599,000$168/sqft |
Source: LERA MLS #1824448 Report a problem | ||
| 1/18/2025 | Contingent | $599,000$168/sqft |
Source: LERA MLS #1824448 Report a problem | ||
| 11/23/2024 | Listed for sale | $599,000$168/sqft |
Source: LERA MLS #1824448 Report a problem | ||
Public tax history
| Year | Property taxes | Tax assessment |
|---|---|---|
| 2025 | $8,187 +13.3% | $536,160 +9.7% |
| 2024 | $7,227 +8.3% | $488,850 +10% |
| 2023 | $6,672 -8.4% | $444,409 +10% |
| 2022 | $7,282 +7.5% | $404,008 +10% |
| 2021 | $6,775 | $367,280 +8.3% |
| 2020 | $6,775 -1.5% | $339,160 -0.5% |
| 2019 | $6,878 | $340,700 +1.9% |
| 2018 | $6,878 +2% | $334,500 +2.1% |
| 2017 | $6,744 +1% | $327,500 +2% |
| 2016 | $6,674 | $321,150 +4.5% |
| 2015 | -- | $307,450 +10% |
| 2014 | $6,082 | $279,500 +3.1% |
| 2013 | -- | $271,090 -0.9% |
| 2012 | -- | $273,560 -0.9% |
| 2011 | -- | $276,000 -0.9% |
| 2010 | -- | $278,480 -1.7% |
| 2009 | -- | $283,410 -1.9% |
| 2008 | -- | $289,000 +3.2% |
| 2007 | -- | $280,000 +4.1% |
| 2006 | -- | $269,000 +2% |
| 2005 | -- | $263,800 |
| 2004 | -- | -- |
| 2003 | -- | -- |
| 2002 | -- | -- |
| 2001 | -- | -- |
Find assessor info on the county website
Neighborhood: 78258
Nearby homes
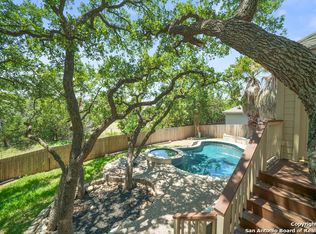
- $610,5005 bd4 ba3.8k sqft24303 Bear Mtn, San Antonio, TX 78258Off Market
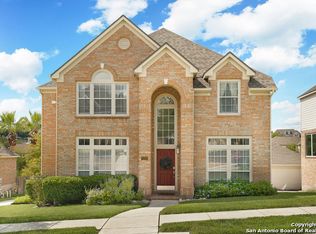
- $543,0005 bd3 ba3.7k sqft24227 Bear Mtn, San Antonio, TX 78258Off Market
- $--4 bd3 ba3k sqft24307 Bear Mtn, San Antonio, TX 78258Sold
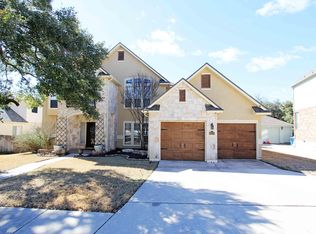
- $542,3004 bd4 ba3.4k sqft24223 Bear Mtn, San Antonio, TX 78258Off Market
- $484,1004 bd4 ba3k sqft24228 Bear Mtn, San Antonio, TX 78258Off Market
- $535,0005 bd4 ba3.4k sqft24232 Bear Mtn, San Antonio, TX 78258For Sale
- $491,2004 bd3 ba3.3k sqft24311 Bear Mtn, San Antonio, TX 78258Off Market
- $518,9004 bd4 ba3.4k sqft24306 Bear Mtn, San Antonio, TX 78258Off Market
Nearby schools
GreatSchools rating
- 9/10Tuscany Heights Elementary SchoolGrades: PK-5Distance: 0.4 mi
- 9/10Tejeda Middle SchoolGrades: 6-8Distance: 2 mi
- 8/10Johnson High SchoolGrades: 9-12Distance: 1.6 mi
Schools provided by the listing agent
- Elementary: Tuscany Heights
- Middle: Tejeda
- High: Johnson
- District: North East I.S.D.
Source: LERA MLS. This data may not be complete. We recommend contacting the local school district to confirm school assignments for this home.
Get a cash offer in 3 minutes
Find out how much your home could sell for in as little as 3 minutes with a no-obligation cash offer.
Estimated market value
$539,700
Get a cash offer in 3 minutes
Find out how much your home could sell for in as little as 3 minutes with a no-obligation cash offer.
Estimated market value
$539,700
- Texas
- Bexar County
- San Antonio
- 78258
- 24231 Bear Mountain
Nearby cities
Nearby neighborhoods
Nearby zip codes
Other San Antonio Topics
