This beautiful home is ready for a buyer. Nestled in a quiet gated neighborhood, this two-story home with many updates, is a must see. Featuring a private backyard, detached two car garage and well-kept yard with a Greenbelt in the back! Moving into the interior of the home, the entrance offers a vaulted ceiling. This house offers a downstairs office, separate Dining Room, downstairs Primary Bedroom, large Kitchen with island bar, breakfast nook, and easy access to the Living room which has vaulted ceilings. All of the downstairs quarters have high ceilings' and the home provides a lot of natural light downstairs. Moving upstairs, there are three additional bedrooms with Jack-and-Jill bathroom. Each bedroom has large closets and a loft area with even more natural light. This home is a must see!
Sold
Price Unknown
24307 BEAR MTN, San Antonio, TX 78258
4beds
3,095sqft
Single Family Residence
Built in 2000
7,797 Square Feet Lot
$481,600 Zestimate®
$--/sqft
$3,225 Estimated rent
Home value
$481,600
$458,000 - $506,000
$3,225/mo
Zestimate® history
Owner options
List your home for rent
$3,225/mo
Rent Zestimate®
Find your next renter with Zillow Rental Manager. Plus, with online applications, you can quickly screen prospective tenants – for free.
$3,225/mo
Rent Zestimate®
Refinance and save
$261/mo
Est. payment
Refinancing to a lower rate could help reduce your monthly payments and save thousands over the life of the loan.
$261/mo
Est. payment
Explore your selling options
Work with a Zillow partner agent
Leverage their expertise and Zillow's premium Showcase listings to get your home seen by more buyers.
Get startedList with your own agent
Get your home in front of millions of buyers by listing it on Zillow.
Learn how to do itSell it yourself
Take full control of how buyers see your home on Zillow by listing For Sale by Owner (FSBO).
List your homeWhat's special
High ceilingsPrivate backyardVaulted ceilingsDetached two car garageBreakfast nookDownstairs officeIsland bar
Zillow last checked:
Listing updated:
Listed by:
Jonathan Butler TREC #669150 (210) 347-4114,
Keller Williams City-View
Source: LERA MLS,MLS#: 1725016
Facts & features
Interior
Bedrooms & bathrooms
- Bedrooms: 4
- Bathrooms: 3
- Full bathrooms: 2
- 1/2 bathrooms: 1
Primary bedroom
- Features: Walk-In Closet(s), Ceiling Fan(s), Full Bath
- Area: 306
- Dimensions: 18 x 17
Bedroom 2
- Area: 143
- Dimensions: 11 x 13
Bedroom 3
- Area: 132
- Dimensions: 12 x 11
Bedroom 4
- Area: 120
- Dimensions: 10 x 12
Primary bathroom
- Features: Tub/Shower Separate, Double Vanity
- Area: 150
- Dimensions: 15 x 10
Dining room
- Area: 120
- Dimensions: 12 x 10
Kitchen
- Area: 247
- Dimensions: 19 x 13
Living room
- Area: 288
- Dimensions: 18 x 16
Office
- Area: 132
- Dimensions: 12 x 11
Heating
- Central, Electric, Natural Gas
Cooling
- Two Central
Appliances
- Laundry: Washer Hookup, Dryer Connection
Features
- One Living Area, Separate Dining Room, Eat-in Kitchen, Kitchen Island, Breakfast Bar, Utility Room Inside, High Ceilings, Walk-In Closet(s), Master Downstairs, Ceiling Fan(s)
- Flooring: Carpet, Ceramic Tile
- Has basement: No
- Number of fireplaces: 1
- Fireplace features: One, Living Room, Gas Logs Included, Gas
Interior area
- Total interior livable area: 3,095 sqft
Property
Parking
- Total spaces: 2
- Parking features: Two Car Garage, Detached, Open
- Garage spaces: 2
Features
- Levels: Two
- Stories: 2
- Patio & porch: Deck
- Pool features: None, Community
Lot
- Size: 7,797 Square Feet
- Features: Sloped, Level, Curbs, Street Gutters, Sidewalks
Details
- Parcel number: 049263010340
Construction
Type & style
- Home type: SingleFamily
- Architectural style: Traditional
- Property subtype: Single Family Residence
Materials
- Brick, Siding
- Foundation: Slab
- Roof: Composition
Condition
- Pre-Owned
- New construction: No
- Year built: 2000
Details
- Builder name: Perry Homes
Utilities & green energy
- Electric: CPS
- Gas: CPS
- Sewer: SAWS, Sewer System
- Water: SAWS, Water System
Community & HOA
Community
- Features: Playground, Sports Court, Basketball Court
- Security: Controlled Access
- Subdivision: Laredo Sprgs Unit 1
HOA
- Has HOA: Yes
- HOA fee: $261 quarterly
- HOA name: 281 EAST HOMEOWNERS ASSOC. (MOUNTAIN LODGE)
Location
- Region: San Antonio
Financial & listing details
- Tax assessed value: $483,250
- Annual tax amount: $8,794
- Date on market: 9/11/2025
- Cumulative days on market: 118 days
- Listing terms: Conventional,FHA,VA Loan,Cash
- Road surface type: Paved
Price history
| Date | Event | Price |
|---|---|---|
| 2/15/2024 | Sold | -- |
Source:  LERA MLS #1725016 Report a problem LERA MLS #1725016 Report a problem | ||
| 2/1/2024 | Pending sale | $480,000$155/sqft |
Source: LERA MLS #1725016 Report a problem | ||
| 1/18/2024 | Contingent | $480,000$155/sqft |
Source: LERA MLS #1725016 Report a problem | ||
| 12/9/2023 | Price change | $480,000-2%$155/sqft |
Source: LERA MLS #1725016 Report a problem | ||
| 11/9/2023 | Price change | $490,000-1%$158/sqft |
Source: LERA MLS #1725016 Report a problem | ||
| 10/7/2023 | Listed for sale | $495,000+28.7%$160/sqft |
Source: LERA MLS #1725016 Report a problem | ||
| 7/1/2020 | Sold | -- |
Source: LERA MLS #1458249 Report a problem | ||
| 6/15/2020 | Pending sale | $384,639$124/sqft |
Source: Keller Williams Legacy #1458249 Report a problem | ||
| 5/21/2020 | Listed for sale | $384,639+39.9%$124/sqft |
Source: Keller Williams Legacy #1458249 Report a problem | ||
| 3/31/2014 | Sold | -- |
Source: Agent Provided Report a problem | ||
| 1/17/2014 | Price change | $274,9000%$89/sqft |
Source: Bradfield Properties, Inc. #1036875 Report a problem | ||
| 11/7/2013 | Price change | $275,000-5.1%$89/sqft |
Source: RE/MAX CORRIDOR #1004141 Report a problem | ||
| 7/9/2013 | Price change | $289,900-2%$94/sqft |
Source: RE/MAX CORRIDOR #1004141 Report a problem | ||
| 6/8/2013 | Listed for sale | $295,900+6.1%$96/sqft |
Source: RE/MAX CORRIDOR #1004141 Report a problem | ||
| 6/3/2011 | Listing removed | $279,000$90/sqft |
Source: RE/MAX CORRIDOR #879992 Report a problem | ||
| 4/16/2011 | Price change | $279,000-3.5%$90/sqft |
Source: RE/MAX CORRIDOR #879992 Report a problem | ||
| 3/3/2011 | Listed for sale | $289,000$93/sqft |
Source: RE/MAX CORRIDOR #879992 Report a problem | ||
Public tax history
| Year | Property taxes | Tax assessment |
|---|---|---|
| 2025 | $8,683 +34.7% | $483,250 +9.2% |
| 2024 | $6,448 +8.5% | $442,372 +10% |
| 2023 | $5,944 -9.2% | $402,156 +10% |
| 2022 | $6,547 +125.7% | $365,596 +10% |
| 2021 | $2,901 | $332,360 +8.9% |
| 2020 | $2,901 | $305,280 -0.4% |
| 2019 | -- | $306,650 -0.8% |
| 2018 | -- | $309,000 +0.6% |
| 2017 | $4,526 -28% | $307,240 +6.8% |
| 2016 | $6,290 +10.2% | $287,620 0% |
| 2015 | $5,709 | $287,690 +9.4% |
| 2014 | $5,709 | $262,900 +8% |
| 2013 | -- | $243,530 -0.9% |
| 2012 | -- | $245,810 -0.9% |
| 2011 | -- | $247,950 -0.9% |
| 2010 | -- | $250,110 -2.7% |
| 2009 | -- | $257,060 -9.2% |
| 2008 | -- | $283,170 +2.1% |
| 2007 | -- | $277,470 +10.4% |
| 2006 | -- | $251,220 +3.9% |
| 2005 | -- | $241,800 |
| 2004 | -- | -- |
| 2003 | -- | -- |
| 2002 | -- | -- |
| 2001 | -- | -- |
Find assessor info on the county website
Neighborhood: 78258
Nearby homes
- $490,0004 bd3 ba3.3k sqft24311 Bear Mtn, San Antonio, TX 78258Off Market
- $610,5005 bd4 ba3.8k sqft24303 Bear Mtn, San Antonio, TX 78258Off Market
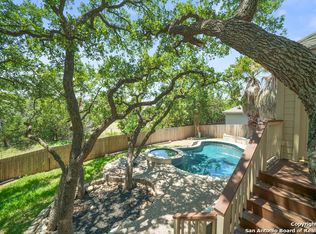
- $--4 bd4 ba3.3k sqft24315 Bear Mtn, San Antonio, TX 78258Sold
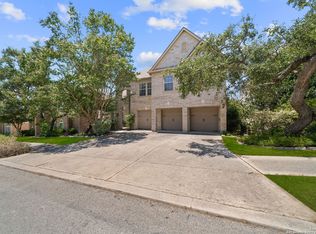
- $--4 bd4 ba3.5k sqft24231 Bear Mtn, San Antonio, TX 78258Sold

- $518,9004 bd4 ba3.4k sqft24306 Bear Mtn, San Antonio, TX 78258Off Market
- $511,0005 bd4 ba3.4k sqft24310 Bear Mtn, San Antonio, TX 78258Off Market
- $535,0005 bd4 ba3.4k sqft24232 Bear Mtn, San Antonio, TX 78258For Sale
- $492,8004 bd3 ba3.4k sqft24319 Bear Mtn, San Antonio, TX 78258Off Market
Nearby schools
GreatSchools rating
- 9/10Tuscany Heights Elementary SchoolGrades: PK-5Distance: 0.4 mi
- 9/10Tejeda Middle SchoolGrades: 6-8Distance: 2 mi
- 8/10Johnson High SchoolGrades: 9-12Distance: 1.6 mi
Schools provided by the listing agent
- Elementary: Tuscany Heights
- Middle: Tejeda
- High: Johnson
- District: North East I.S.D.
Source: LERA MLS. This data may not be complete. We recommend contacting the local school district to confirm school assignments for this home.
Get a cash offer in 3 minutes
Find out how much your home could sell for in as little as 3 minutes with a no-obligation cash offer.
Estimated market value
$481,600
Get a cash offer in 3 minutes
Find out how much your home could sell for in as little as 3 minutes with a no-obligation cash offer.
Estimated market value
$481,600
- Texas
- Bexar County
- San Antonio
- 78258
- 24307 BEAR MTN
Nearby cities
Nearby neighborhoods
Nearby zip codes
Other San Antonio Topics
