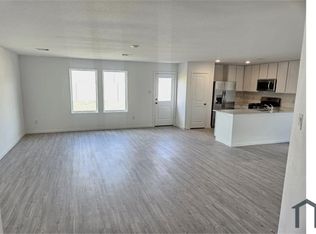
The Blakeford Plan is a popular one-story home featuring 3 bedrooms and 2 bathrooms. The open-concept layout brings together the living and dining areas for a spacious main living space. The primary suite is set at the back of the home and includes a walk-in closet and private bathroom. The two additional bedrooms are located on the opposite side with convenient access to the second full bath. A walk-in pantry and two additional hallway closets provide added storage throughout. Features include wood-grain vinyl plank flooring, a two-car attached garage, fenced backyard, and sprinkler system. All homes are SimplyMaintained for a $100 monthly fee that includes front and back yard lawn care and exterior pest control.
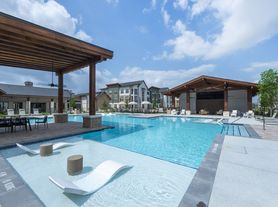
Treviso Gardens is a friendly, well-located community in Katy, TX, with easy access to Highway 99 and Highway 290 for smooth commutes into Houston. The neighborhood is part of Katy ISD, known for its top-rated public schools. Residents enjoy on-site amenities like a community pool, clubhouse, walking trails, and pet-friendly green spaces. Nearby conveniences include shopping, dining, and medical services. For weekend adventures, Typhoon Texas Waterpark offers big slides, a lazy river, and splash pads just minutes away a perfect getaway close to home. Photos are for illustrative purposes only and may show upgrades, and features that are not included. Actual homes may vary.
House for rent
$1,965/moFees may apply
24231 Paresi Ct, Katy, TX 77493
3beds
1,407sqft
Price may not include required fees and charges. Learn more|
Single family residence
Available now
Cats, dogs OK
What's special
Two-car attached garageWood-grain vinyl plank flooringFenced backyardTwo additional hallway closetsTwo additional bedroomsWalk-in pantrySprinkler system
- 27 days |
- -- |
- -- |
Zillow last checked:
Listing updated:
Travel times

Let’s turn your rent into credit progress
Build credit history with every on-time payment and get credit for the payment you’re already making.
Facts & features
Interior
Bedrooms & bathrooms
- Bedrooms: 3
- Bathrooms: 2
- Full bathrooms: 2
Features
- Walk In Closet
Interior area
- Total interior livable area: 1,407 sqft
Property
Parking
- Details: Contact manager
Details
- Parcel number: 1389360010028
Construction
Type & style
- Home type: SingleFamily
- Property subtype: Single Family Residence
Community & HOA
Location
- Region: Katy
Financial & listing details
- Lease term: 12 months, 13 months, 14 months, 15 months, 16 months, 17 months, 18 months
Nearby apartments for rent

Price history
| Date | Event | Price |
|---|---|---|
| 6/4/2026 | Price change | $1,965+3.1%$1/sqft |
Source: Zillow Rentals Report a problem | ||
| 5/13/2026 | Listed for rent | $1,905+22.9%$1/sqft |
Source: Zillow Rentals Report a problem | ||
| 8/4/2020 | Listing removed | $1,550$1/sqft |
Source: Camillo Properties #22860514 Report a problem | ||
| 7/25/2020 | Listed for rent | $1,550$1/sqft |
Source: Camillo Properties #22860514 Report a problem | ||
Neighborhood: 77493
Nearby schools
GreatSchools rating
- 4/10Leonard Elementary SchoolGrades: PK-5Distance: 1 mi
- 6/10Haskett Junior High SchoolGrades: 6-8Distance: 1.5 mi
- 5/10Paetow High SchoolGrades: 9-12Distance: 1.8 mi