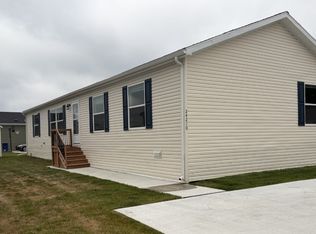
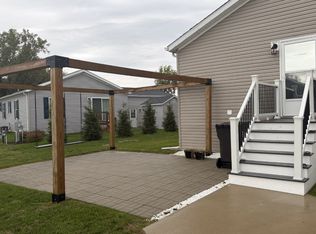
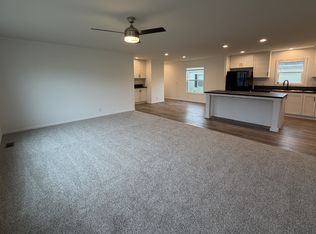
Nestled on a spacious homesite backing to serene woods and open green space, this charming home offers the perfect blend of privacy, comfort, and convenience. Relax on the covered front porch with your morning coffee or unwind in the evening while enjoying beautiful sunset views.Step inside to an inviting open-concept floor plan where the kitchen, dining area, and living room flow seamlessly together. The well-appointed kitchen features abundant cabinetry, generous counter space, a center island, and a beautiful white ceramic tile backsplash that extends into both bathrooms for a cohesive, upgraded look. A sliding glass door off the dining area provides easy access to the covered porch, making indoor-outdoor living a breeze.The spacious living room offers plenty of room to gather and features an additional exterior door for added convenience. The laundry/mudroom includes built-in shelving and direct access to the garage, creating a functional everyday entry.A versatile secondary bedroom is ideal for guests or a home office and includes a high-quality Murphy bed that the current owner is graciously leaving behind. The private primary suite features a ceiling fan, a large walk-in closet, and an impressive ensuite bath with dual vanities, abundant storage, and a walk-in shower with sleek glass doors.Additional highlights include a beautifully constructed detached one-car garage with a service door leading to the sidewalk and mudroom entrance, central air conditioning, and a peaceful setting that offers both tranquility and charm.This move-in-ready home is full of character and must be seen to be fully appreciated!
For sale
Price cut: $3K (9/18)
$162,995
24235 Norway Rd #235, Chelsea, MI 48118
3beds
2baths
1,568sqft
Manufactured Home
Built in 2023
-- sqft lot
$-- Zestimate®
$104/sqft
$-- HOA
What's special
- 12 days
- 352
- 25
Zillow last checked:
Listed by:
Tim McShane
Source: MHBO,MLS#: 607132
Facts & features
Interior
Bedrooms & bathrooms
- Bedrooms: 3
- Bathrooms: 2
Cooling
- Has cooling: Yes
Appliances
- Included: Disposal
Features
- Ceiling Fan(s)
- Basement: No
- Has fireplace: No
Interior area
- Total structure area: 1,568
- Total interior livable area: 1,568 sqft
Property
Parking
- Parking features: OffStreet
Features
- Patio & porch: Deck
Construction
Type & style
- Home type: MobileManufactured
- Property subtype: Manufactured Home
Condition
- Year built: 2023
Community & HOA
Community
- Features: Pool, Playground, Dog Park, Pet Friendly
- Subdivision: Sylvan Crossing
Location
- Region: Chelsea
Financial & listing details
- Price per square foot: $104/sqft
- Date on market: 10/6/2026
- Lease term: Contact For Details
Estimated market value
Not available
Estimated sales range
Not available
Not available
Price history
| Date | Event | Price |
|---|---|---|
| 9/18/2026 | Price change | $162,995-1.8%$104/sqft |
Source: MHBO #607132 Report a problem | ||
| 9/3/2026 | Price change | $165,995-1.2%$106/sqft |
Source: MHBO #607132 Report a problem | ||
| 7/29/2026 | Listed for sale | $167,995$107/sqft |
Source: MHBO #607132 Report a problem | ||
Public tax history
Tax history is unavailable.
Monthly payment
Climate risks
Neighborhood: 48118
Similar homes
- $158,0004 bd2 ba1.8k sqftSylvan Crossing, Chelsea, MI 48118For Sale
 MLS ID #600927, Tim McShane. MHBO
 - $149,9954 bd2 ba1.7k sqftSylvan Crossing, Chelsea, MI 48118For Sale
 MLS ID #618494, Tim McShane. MHBO
 - from $149,9954 bd2 ba1.7k sqft24199 Cypress Rd Plan, Sylvan Crossing, Chelsea, MI 48118New ConstructionSun Homes Manufactured
- $149,9954 bd2 ba1.7k sqft24199 Cypress Rd #199, Chelsea, MI 48118New ConstructionSun Homes Manufactured
- $150,0002 bd1 ba856 sqft119 Madison St, Chelsea, MI 48118For Sale
 MLS ID #26052869, Nathan Zander, The Charles Reinhart Company. MichRIC
 - $150,0003 bd1 ba1.4k sqft13882 Curtis Rd, Grass Lake, MI 49240For Sale
 MLS ID #20261083461, Jeff Glover, KW Professionals. Realcomp II
 - $194,9002 bd2 ba1.3k sqft2651 Elliott Rd, Jackson, MI 49201For SaleMLS ID #26054363, NATHAN LaZEBNIK, ERA REARDON REALTY, L.L.C.. MichRIC
