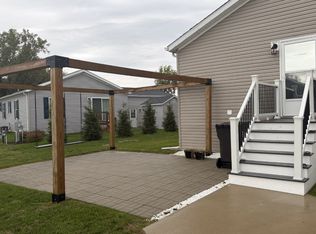
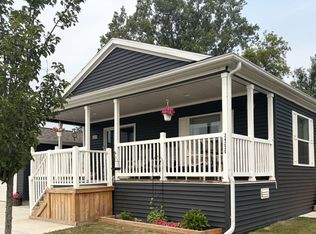
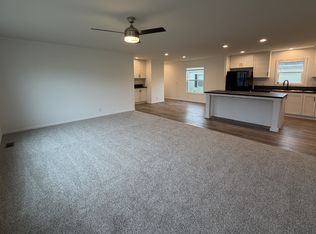
Spacious & Stylish 4-Bedroom Corner Lot Home!Welcome home to this beautifully designed 4-bedroom, 2-bath residence featuring an open-concept floor plan perfect for everyday living and entertaining. The expansive living room flows seamlessly into the oversized kitchen, creating a bright and inviting gathering space for family and friends.The kitchen is a chef's dream, complete with a large center island, stunning 42-inch wood cabinetry with adjustable shelving, and a full suite of Whirlpool appliances, including a gas range, over-the-range microwave with vent fan, side-by-side refrigerator with ice and water dispenser, dishwasher, garbage disposal, double stainless-steel sink, and sprayer faucet.Adjacent to the kitchen, you'll find a spacious dining area enhanced by a charming coffee bar with additional overhead cabinetry, offering both convenience and style.The private primary suite features a ceiling fan and a luxurious ensuite bath with a walk-in shower. A standout feature is the direct laundry room access from the primary closet, making laundry day effortless by allowing you to move clothing directly between spaces.Three additional generously sized bedrooms offer large closets and ample room for family, guests, or hobbies. An additional family room provides flexible living space that can be used as a home office, media room, or cozy sitting area.Situated on a quiet corner lot, this exceptional home also includes central air conditioning and a convenient storage shed. With its thoughtful design, modern amenities, and abundance of living space, this move-in ready home is the perfect place to create lasting memories.
For sale
$152,995
24210 Norway Rd #210, Chelsea, MI 48118
4beds
2baths
1,664sqft
Manufactured Home
Built in 2025
-- sqft lot
$152,100 Zestimate®
$92/sqft
$-- HOA
What's special
- 19 days
- 82
- 17
Zillow last checked:
Listed by:
Tim McShane
Source: MHBO,MLS#: 610561
Facts & features
Interior
Bedrooms & bathrooms
- Bedrooms: 4
- Bathrooms: 2
Cooling
- Has cooling: Yes
Features
- Basement: No
- Has fireplace: No
Interior area
- Total structure area: 1,664
- Total interior livable area: 1,664 sqft
Property
Parking
- Parking features: OffStreet
Construction
Type & style
- Home type: MobileManufactured
- Property subtype: Manufactured Home
Condition
- Year built: 2025
Community & HOA
Community
- Features: Pool, Playground, Dog Park, Pet Friendly
- Subdivision: Sylvan Crossing
Location
- Region: Chelsea
Financial & listing details
- Price per square foot: $92/sqft
- Date on market: 9/29/2026
- Lease term: Contact For Details
Estimated market value
$152,100
$144,000 - $160,000
Not available
Price history
| Date | Event | Price |
|---|---|---|
| 8/20/2026 | Listed for sale | $152,995$92/sqft |
Source: MHBO #610561 Report a problem | ||
Public tax history
Tax history is unavailable.
Monthly payment
Climate risks
Neighborhood: 48118
- $155,0004 bd2 ba2k sqft24207 Hemlock Cir, Chelsea, MI 48118For Sale By Owner

- $158,0004 bd2 ba1.8k sqft24207 Hemlock Cir #207, Chelsea, MI 48118For Sale
- $162,9953 bd2 ba1.5k sqft24235 Norway Rd #235, Chelsea, MI 48118For Sale
- $135,0003 bd2 ba1.4k sqft24216 Hemlock Cir, Chelsea, MI 48118For Sale By Owner

Similar homes
- $149,9954 bd2 ba1.7k sqftSylvan Crossing, Chelsea, MI 48118For Sale
 MLS ID #618494, Tim McShane. MHBO
 - from $149,9954 bd2 ba1.7k sqft24199 Cypress Rd Plan, Sylvan Crossing, Chelsea, MI 48118New ConstructionSun Homes Manufactured
- $149,9954 bd2 ba1.7k sqft24199 Cypress Rd #199, Chelsea, MI 48118New ConstructionSun Homes Manufactured
- $158,0004 bd2 ba1.8k sqftSylvan Crossing, Chelsea, MI 48118For SaleMLS ID #600927, Tim McShane. MHBO
- $150,0002 bd1 ba856 sqft119 Madison St, Chelsea, MI 48118For Sale
 MLS ID #26052869, Nathan Zander, The Charles Reinhart Company. MichRIC
 - $150,0003 bd1 ba1.4k sqft13882 Curtis Rd, Grass Lake, MI 49240For Sale
 MLS ID #20261083461, Jeff Glover, KW Professionals. Realcomp II
 - $149,9002 bd1 ba980 sqft20835 W Trebesh Cir, Pinckney, MI 48169For SaleMLS ID #20261072532, Julia L Duke, Rock Realty LLC. Realcomp II
