Welcome to this well-maintained manufactured home in the heart of Gregory, conveniently located just outside of Pinckney in Livingston County. This ranch home offers comfortable entry level living with several recent updates, including brand-new central air conditioning, a natural gas forced-air furnace approximately 4–5 years old, and new carpeting. Washer and dryer are included for added convenience.
A notable benefit is the absence of lot rent, along with affordable township taxes. This property offers an opportunity to enjoy homeownership with a manageable cost structure in a convenient commutable location.
All information is subject to verification by the appropriate party. Measurements are approximate and should be independently verified. Lot lines shown are for illustrative purposes only and are not intended to represent actual property boundaries. Property is easy to show, call today and schedule a showing!
For sale
$149,900
20835 W Trebesh Cir, Pinckney, MI 48169
2beds
980sqft
Manufactured Home
Built in 1989
0.83 Acres Lot
$141,600 Zestimate®
$153/sqft
$-- HOA
What's special
- 44 days
- 324
- 24
Zillow last checked:
Listing updated:
Listed by:
Julia L Duke 734-498-7625,
Rock Realty LLC 734-498-7625
Source: Realcomp II,MLS#: 20261072532
Facts & features
Interior
Bedrooms & bathrooms
- Bedrooms: 2
- Bathrooms: 1
- Full bathrooms: 1
Bedroom
- Level: Entry
- Area: 100
- Dimensions: 10 X 10
Bedroom
- Level: Entry
- Area: 169
- Dimensions: 13 X 13
Other
- Level: Entry
- Area: 80
- Dimensions: 10 X 8
Kitchen
- Level: Entry
- Area: 182
- Dimensions: 14 X 13
Laundry
- Level: Entry
- Area: 30
- Dimensions: 5 X 6
Living room
- Level: Entry
- Area: 234
- Dimensions: 18 X 13
Heating
- Forced Air, Natural Gas
Cooling
- Central Air
Appliances
- Included: Dryer, Free Standing Electric Oven, Washer
- Laundry: Laundry Room
Features
- Has basement: No
- Has fireplace: No
Interior area
- Total interior livable area: 980 sqft
- Finished area above ground: 980
Property
Parking
- Parking features: No Garage
Features
- Levels: One
- Stories: 1
- Entry location: GroundLevel
- Patio & porch: Deck
- Exterior features: Lighting
- Pool features: None
Lot
- Size: 0.83 Acres
- Dimensions: 193 x 251 x 75 x 236
Details
- Additional structures: Sheds
- Parcel number: 1323402110
- Special conditions: Short Sale No,Standard
Construction
Type & style
- Home type: MobileManufactured
- Architectural style: Manufacturedwith Land,Ranch
- Property subtype: Manufactured Home
Materials
- Vinyl Siding
- Foundation: Pillar Post Pier
- Roof: Asphalt
Condition
- New construction: No
- Year built: 1989
Utilities & green energy
- Sewer: Septic Tank
- Water: Well
Community & HOA
Community
- Subdivision: UNADILLA MOBILE HOME ESTATES 3
HOA
- Has HOA: No
Location
- Region: Pinckney
Financial & listing details
- Price per square foot: $153/sqft
- Tax assessed value: $18,791
- Annual tax amount: $886
- Date on market: 9/11/2026
- Cumulative days on market: 44 days
- Listing agreement: Exclusive Right To Sell
- Listing terms: Cash
- Exclusions: Exclusion(s) Do Not Exist
Estimated market value
$141,600
$135,000 - $149,000
Not available
Price history
| Date | Event | Price |
|---|---|---|
| 9/11/2026 | Listed for sale | $149,900+342.2%$153/sqft |
Source:  Realcomp II #20261072532 Report a problem | ||
| 7/8/2015 | Sold | $33,900-2.9%$35/sqft |
Source: Public Record Report a problem | ||
| 6/9/2015 | Listed for sale | $34,900+16.7%$36/sqft |
Source: Rock Realty LLC #215055473 Report a problem | ||
| 5/4/2015 | Listing removed | $29,900$31/sqft |
Source: Rock Realty LLC #215039522 Report a problem | ||
| 4/28/2015 | Listed for sale | $29,900$31/sqft |
Source: Rock Realty LLC #215039522 Report a problem | ||
Public tax history
| Year | Property taxes | Tax assessment |
|---|---|---|
| 2026 | -- | $27,050 +2.7% |
| 2025 | -- | $26,350 +2.9% |
| 2024 | -- | $25,600 +6.2% |
| 2023 | -- | $24,100 -5.9% |
| 2022 | -- | $25,600 +17.4% |
| 2021 | -- | $21,800 +11.2% |
| 2020 | -- | $19,600 +5.7% |
| 2019 | $445 +47.8% | $18,550 +13.5% |
| 2018 | $301 | $16,350 +3.5% |
| 2017 | -- | $15,800 +10.5% |
| 2016 | -- | $14,300 -12.9% |
| 2014 | -- | $16,420 +8.2% |
| 2012 | $526 | $15,180 -22.9% |
| 2011 | -- | $19,690 -7.9% |
| 2010 | -- | $21,370 -6.6% |
| 2009 | -- | $22,880 -15.6% |
| 2008 | -- | $27,100 |
| 2007 | $164 +17.9% | -- |
| 2006 | $139 -61.8% | $34,200 +3.6% |
| 2005 | $364 -6.9% | $33,000 +23.2% |
| 2003 | $390 | $26,790 +3.1% |
| 2002 | -- | $25,990 +2% |
| 2001 | $465 +3.6% | $25,480 +12.1% |
| 2000 | $449 | $22,720 |
Find assessor info on the county website
Monthly payment
Climate risks
Neighborhood: 48169

Similar homes
- $210,0003 bd2 ba1.3k sqft20874 Winifred Ct, Pinckney, MI 48169For Sale
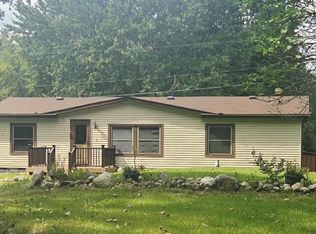
 MLS ID #50221304, Melanie Bowman, Arterra Realty Michigan LLC. MiRealSource
- $190,0002 bd2 ba1.3k sqft2651 Elliott Rd, Jackson, MI 49201For Sale
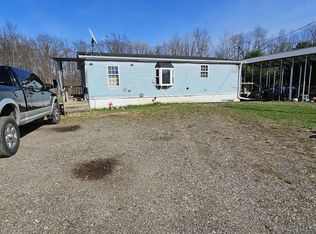
 MLS ID #26054363, NATHAN LaZEBNIK, ERA REARDON REALTY, L.L.C.. MichRIC
- $199,9002 bd2 ba1.1k sqft12459 Earl Rd, Stockbridge, MI 49285For Sale
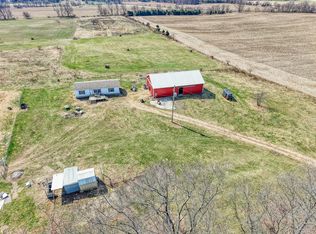
 MLS ID #20261029106, Julia L Duke, Rock Realty LLC. Realcomp II
- $160,0003 bd1 ba1.1k sqft1487 Butler Blvd, Howell, MI 48843Auction
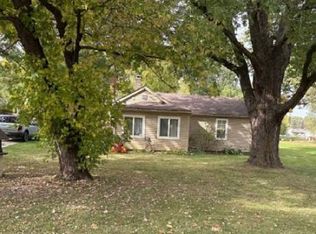 Xome
- $139,5002 bd1 ba928 sqft515 W Highland Rd APT E3, Howell, MI 48843For SaleMLS ID #20261084434, Wally Schram, AmeriTrust Realty Corporation. Realcomp II
- $110,0002 bd1 ba708 sqft11071 Silver View Ct, South Lyon, MI 48178For SaleMLS ID #20261084218, Anthony Bosio, Power House Group Realty. Realcomp II
- $135,0002 bd1 ba981 sqft515 W Highland Rd APT E6, Howell, MI 48843For SaleMLS ID #26051948, Elena Krumrei, KW Realty Living. MichRIC
- $124,9002 bd1 ba733 sqft8735 Green Willow St APT 2, Brighton, MI 48116For SaleMLS ID #20261082710, Nancy J Rademacher, KW Professionals Brighton. Realcomp II
- $149,9001 bd1 ba848 sqft12063 Kirby Ln, South Lyon, MI 48178For SaleMLS ID #20251051096, Mary K Carano, National Realty Centers, Inc. Realcomp II
- $219,9002 bd1 ba696 sqft4645 Downing Dr, Pinckney, MI 48169For SaleMLS ID #20261058791, Jonathan Rivera, @properties Christie's Int'l RE Northville. Realcomp II
- $200,0003 bd1 ba925 sqft5615 Dogwood St, Jackson, MI 49201For SaleMLS ID #26055623, Brendon Tripp, The Charles Reinhart Company. MichRIC
- $170,0003 bd2 ba1.4k sqft311 N Main St, Webberville, MI 48892For SaleMLS ID #20261070509, Willow Johnston, Epique Realty. Realcomp II
- $189,9002 bd1 ba923 sqft403 Spring Brooke Dr, Brighton, MI 48116For SaleMLS ID #20261083578, John K Goodman, Century 21 Curran & Oberski. Realcomp II
- $175,0002 bd1 ba830 sqft2303 Bartlett Rd, Pleasant Lake, MI 49272For SaleMLS ID #26049528, MELISSA M. VANDERCOOK, Sproat Realty Professionals. MichRIC
- $220,0002 bd2 ba1.1k sqft3086 Kneeland Cir, Howell, MI 48843For SaleMLS ID #20261068453, Justin S Ford, EXP Realty Plymouth. Realcomp II
- $209,9003 bd1 ba1.2k sqft507 S Main St, Munith, MI 49259For SaleMLS ID #20261073829, Amanda Urquhart, KW Realty Livingston. Realcomp II
- $219,0002 bd1 ba760 sqft648 W Clinton St, Howell, MI 48843For SaleMLS ID #20261079286, Burt Smith, Caldera Real Estate Group. Realcomp II
- $199,9003 bd1 ba1.4k sqft614 Church St, Fowlerville, MI 48836For SaleMLS ID #20261068942, Paul J Harmon, Harmon Real Estate LLC. Realcomp II
- $175,0001 bd1 ba625 sqft6550 Linville Dr, Brighton, MI 48116For SaleMLS ID #20261074453, Sandra Walus, Coldwell Banker Town & Country. Realcomp II
