Enter into the epitome of modern living with this stunning, and incredibly energy-efficient built home. With 5 bedrooms and 4 full baths this LEED Platinum Certified gem with solar will allow you to create your super "green/efficient" footprint in the city.
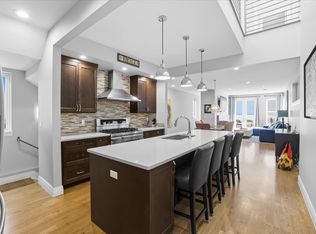
As you enter, experience the smart design decisions that give you all the space, light and openness that you want! The first level is open and flows to the private patio, blending the indoor/outdoor space to create a perfect place to entertain and grill this summer season. From the entry, and passing the front main level bedroom/office + full main level bath, the house features a light filled chef's kitchen that opens up and overlooks the dining room and living room with a gas fireplace.
The upper level hosts the primary suite with high ceilings, juliette balcony and a spacious primary bath with double sinks and a custom shower. There are 2 additional bedrooms, a full laundry room and a full bath for the secondary bedrooms/study. Skylights bathe this level with light!
The finished lower level is ready for the movie, pool, or pong and has the perfect rec room with a wet bar ready for any sporting event, film night! Additionally, there is a 5th bedroom with egress, and 4th full bathroom.
Other noteworthy amenities abound, HERS score of 27, LEED Platinum certification, high-efficiency zoned HVAC, and a 6.624KW solar system (prepaid lease until 2034). With the two-car detached garage, you are ready to store your cars and gear.
Situated just moments to Downtown, enjoy access to the amenities of the city, and the restaurants and shops of RiNo, Five Points, Whittier and City Park. The best of Denver is at your fingertips. Welcome to the pinnacle of design and energy efficiency. Do not miss making this your next home!
Sold for $1,100,000
Zillow last checked:
Listing updated:
Bought with:
Alejandro Martinez, 100047001
Kaufman Hagan
Source: REcolorado as distributed by MLS GRID,MLS#: 8680877
Price history
| Date | Event | Price |
|---|---|---|
| 10/17/2024 | Sold | $1,100,000-3.9%$356/sqft |
Source:  REcolorado as distributed by MLS GRID #8680877 Report a problem REcolorado as distributed by MLS GRID #8680877 Report a problem | ||
| 9/10/2024 | Pending sale | $1,145,000$371/sqft |
Source: REcolorado as distributed by MLS GRID #8680877 Report a problem | ||
| 8/8/2024 | Listed for sale | $1,145,000$371/sqft |
Source: REcolorado as distributed by MLS GRID #8680877 Report a problem | ||
| 7/29/2024 | Pending sale | $1,145,000$371/sqft |
Source: REcolorado as distributed by MLS GRID #8680877 Report a problem | ||
| 6/24/2024 | Listed for sale | $1,145,000+4.6%$371/sqft |
Source: REcolorado as distributed by MLS GRID #8680877 Report a problem | ||
| 5/31/2024 | Listing removed | -- |
Source: REcolorado as distributed by MLS GRID #8680877 Report a problem | ||
| 5/8/2024 | Listed for sale | $1,095,000$355/sqft |
Source: REcolorado as distributed by MLS GRID #8680877 Report a problem | ||


Get a cash offer in 3 minutes
Find out how much your home could sell for in as little as 3 minutes with a no-obligation cash offer.
Estimated market value
$1,165,600
