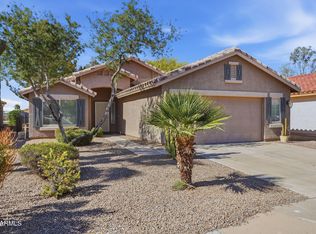
Motivated Seller! Welcome to this charming, partially furnished 2-bedroom, 2-bath home in the desirable Mission Royale Active Adult community. This 1,447 sq ft model 104 features vaulted ceilings and engineered hardwood flooring. The modern kitchen shines with a brand new refrigerator & newer stainless steel appliances, a breakfast bar, and dark cabinetry. The spacious primary suite offers private entry to the back patio, a dual-sink vanity, and a walk-in closet and shower. Step outside to an extended paver patio with a pergola and ceiling fan, perfect for relaxing. Upgrades include a newer Trane HVAC, a water softener, newer blinds, and washer & dryer. This home is packed with features and ready for you to enjoy
For sale
Price cut: $1.5K (7/20)
$317,500
2424 E HANCOCK Trail, Casa Grande, AZ 85194
2beds
1,447sqft
:
Get pre-qualified$2,149/mo
Single Family Residence
Built in 2006
5,351 Square Feet Lot
$-- Zestimate®
$219/sqft
$147/mo HOA
What's special
Extended paver patioNewer blindsBreakfast barWalk-in closetModern kitchenSpacious primary suiteDark cabinetry
- 150 days |
- 186 |
- 18 |
Zillow last checked:
Listing updated:
Listed by:
Gretchen Slaughter 520-483-6054,
My Home Group Real Estate
Source: ARMLS,MLS#: 6989478
Facts & features
Interior
Bedrooms & bathrooms
- Bedrooms: 2
- Bathrooms: 2
- Full bathrooms: 2
Heating
- Electric
Cooling
- Heat Pump, Central Air, Ceiling Fan(s)
Appliances
- Included: Dryer, Washer, Reverse Osmosis, Refrigerator, Built-in Microwave, Dishwasher, Disposal, Electric Range, Electric Oven
- Laundry: Inside
Features
- High Speed Internet, Double Vanity, Other, Breakfast Bar, Vaulted Ceiling(s), Pantry, 3/4 Bath Master Bdrm
- Flooring: Carpet, Tile, Wood
- Windows: Double Pane Windows, Vinyl Frame
- Has basement: No
- Has fireplace: No
- Furnished: Yes
Interior area
- Total structure area: 1,447
- Total interior livable area: 1,447 sqft
Video & virtual tour
Property
Parking
- Total spaces: 4
- Parking features: Garage Door Opener, Direct Access
- Garage spaces: 2
- Uncovered spaces: 2
Features
- Stories: 1
- Patio & porch: Covered, Patio
- Exterior features: Other
- Spa features: None
- Fencing: None
Lot
- Size: 5,351 Square Feet
- Features: Borders Common Area, North/South Exposure, Sprinklers In Rear, Sprinklers In Front, Desert Back, Desert Front, Gravel/Stone Front, Gravel/Stone Back
Details
- Parcel number: 50525227
- Special conditions: Age Restricted (See Remarks)
Construction
Type & style
- Home type: SingleFamily
- Architectural style: Ranch
- Property subtype: Single Family Residence
Materials
- Stucco, Wood Frame, Painted
- Foundation: Concrete Perimeter
- Roof: Tile
Condition
- Year built: 2006
Details
- Builder name: Meritage
Utilities & green energy
- Sewer: Public Sewer
- Water: Pvt Water Company
Community & HOA
Community
- Features: Pool, Golf, Pickleball, Community Spa Htd, Tennis Court(s), Biking/Walking Path, Fitness Center
- Senior community: Yes
- Subdivision: MISSION ROYALE
HOA
- Has HOA: Yes
- Services included: Maintenance Grounds
- HOA fee: $441 quarterly
- HOA name: Mission Royale
- HOA phone: 520-421-9191
Location
- Region: Casa Grande
Financial & listing details
- Price per square foot: $219/sqft
- Tax assessed value: $239,943
- Annual tax amount: $2,428
- Date on market: 2/25/2026
- Cumulative days on market: 150 days
- Listing terms: Owner May Carry,Cash,Conventional,FHA,VA Loan
- Ownership: Fee Simple
- Road surface type: Asphalt
Estimated market value
Not available
Estimated sales range
Not available
Not available
Price history
| Date | Event | Price |
|---|---|---|
| 7/20/2026 | Price change | $317,500-0.5%$219/sqft |
Source:  ARMLS #6989478 Report a problem ARMLS #6989478 Report a problem | ||
| 4/29/2026 | Price change | $319,000-1.5%$220/sqft |
Source: ARMLS #6989478 Report a problem | ||
| 3/2/2026 | Price change | $324,000-4.4%$224/sqft |
Source: ARMLS #6989478 Report a problem | ||
| 2/25/2026 | Listed for sale | $339,000+2.7%$234/sqft |
Source: ARMLS #6989478 Report a problem | ||
| 5/25/2023 | Sold | $329,950$228/sqft |
Source: ARMLS #6543132 Report a problem | ||
| 4/17/2023 | Pending sale | $329,950$228/sqft |
Source: ARMLS #6543132 Report a problem | ||
| 4/12/2023 | Listed for sale | $329,950+90.7%$228/sqft |
Source: ARMLS #6543132 Report a problem | ||
| 6/15/2015 | Sold | $173,000-3.3%$120/sqft |
Source: ARMLS #5249284 Report a problem | ||
| 3/13/2015 | Listed for sale | $178,900-24.1%$124/sqft |
Source: Elite Real Estate Pros #5249284 Report a problem | ||
| 8/3/2006 | Sold | $235,591$163/sqft |
Source: Public Record Report a problem | ||
Public tax history
| Year | Property taxes | Tax assessment |
|---|---|---|
| 2026 | $2,428 +4.8% | $23,994 +3.9% |
| 2025 | $2,318 +5.7% | $23,093 -15% |
| 2024 | $2,193 +15.8% | $27,167 +29.5% |
| 2023 | $1,894 -5.5% | $20,971 -14% |
| 2022 | $2,005 +3% | $24,377 +3.5% |
| 2021 | $1,946 +5.3% | $23,545 +1.9% |
| 2020 | $1,848 +1.2% | $23,115 +56.3% |
| 2019 | $1,826 -1.1% | $14,790 +2.1% |
| 2018 | $1,846 +4.9% | $14,489 -1.2% |
| 2017 | $1,760 +4.7% | $14,661 |
| 2016 | $1,680 -4.2% | -- |
| 2014 | $1,755 | $10,450 |
| 2013 | -- | -- |
| 2012 | -- | -- |
| 2011 | -- | $11,412 -3.3% |
| 2010 | -- | $11,797 |
| 2009 | -- | -- |
| 2008 | -- | -- |
| 2007 | -- | -- |
| 2006 | -- | -- |
| 2005 | -- | -- |
| 2004 | -- | -- |
Find assessor info on the county website
Monthly payment
Est. payment
Payment breakdown
Explore the cost of this home by adjusting the details. Changes won't be saved.Climate risks
Neighborhood: Mission Royale
Nearby schools
GreatSchools rating
- 2/10Palo Verde SchoolGrades: PK-8Distance: 3.4 mi
- 5/10Vista GrandeGrades: 9-12Distance: 2.3 mi
- 3/10Casa Grande Middle SchoolGrades: 6-8Distance: 4.4 mi
Schools provided by the listing agent
- Elementary: Desert Willow Elementary School
- Middle: Cactus Middle School
- High: Vista Grande High School
- District: Casa Grande Elementary District
Source: ARMLS. This data may not be complete. We recommend contacting the local school district to confirm school assignments for this home.
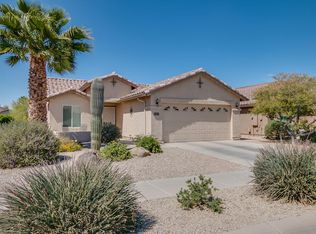
- $265,0002 bd2 ba1.1k sqft2422 E Hancock Trl, Casa Grande, AZ 85194Off Market
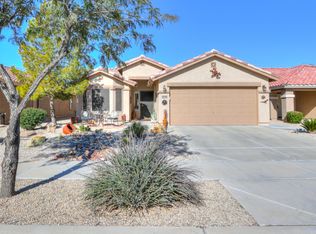
- $287,2002 bd2 ba1.4k sqft2428 E Hancock Trl, Casa Grande, AZ 85194Off Market
- $284,000-- bd-- ba1.3k sqft2418 E Hancock Trl, Casa Grande, AZ 85194Off Market
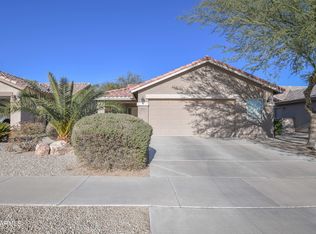
- $278,1002 bd2 ba1.3k sqft2430 E Hancock Trl, Casa Grande, AZ 85194Off Market
- $249,9002 bd1 ba1.1k sqft2416 E Hancock Trl, Casa Grande, AZ 85194Off Market
- $293,300-- bd-- ba1.4k sqft2434 E Hancock Trl, Casa Grande, AZ 85194Off Market
- $326,2002 bd2 ba1.5k sqft2425 E Hancock Trl, Casa Grande, AZ 85194Off Market
- $265,0002 bd2 ba1.4k sqft2401 E Valencia Dr, Casa Grande, AZ 85194Sold
A local agent can set up tours, give advice and negotiate with sellers.
Similar homes
- $324,0002 bd2 ba1.4k sqft2453 E Hancock Trail, Casa Grande, AZ 85194For Sale
 MLS ID #7058203, Sally M Cantrill, AZ Referral Network. ARMLS
 - $325,0002 bd2 ba2k sqft147 S LOS CIELOS Lane, Casa Grande, AZ 85194For Sale
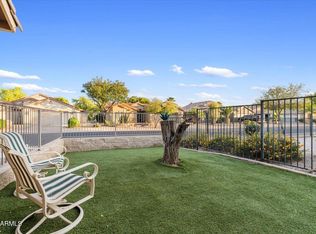 MLS ID #7021153, Lisa M Hansen, Your Home Sold Guaranteed Realty. ARMLS
 - $339,0002 bd2 ba1.4k sqft2383 E HANCOCK Trail, Casa Grande, AZ 85194For Sale
 MLS ID #7008751, Melissa Yost Fuentes, RE/MAX Casa Grande. ARMLS
 - $302,0002 bd2 ba1.3k sqft2386 E ANTIGUA Drive, Casa Grande, AZ 85194For Sale
 MLS ID #7005652, Angelica Bolan-Ervin, RE/MAX A Bar Z Realty. ARMLS
 - $340,0002 bd2 ba1.4k sqft2427 E HANCOCK Trail, Casa Grande, AZ 85194For SaleMLS ID #6973199, Willard Erickson, West USA Realty. ARMLS
- $384,9002 bd2 ba1.4k sqft2394 E SEVILLE Court, Casa Grande, AZ 85194For SaleMLS ID #7049474, Karen Perkins, Keller Williams Legacy One Realty. ARMLS
- $314,5003 bd2 ba1.3k sqft2673 E AGUAYO Drive, Casa Grande, AZ 85194For SaleMLS ID #6980325, Diana Vega, Keller Williams Legacy One Realty. ARMLS
- $349,0003 bd2 ba1.7k sqft2665 E SANTA MARIA Drive, Casa Grande, AZ 85194For SaleMLS ID #7026987, Julie Cornwell, HomeSmart. ARMLS
- $360,0002 bd2 ba2k sqft2633 E SANTA MARIA Drive, Casa Grande, AZ 85194For SaleMLS ID #6971373, Chad Crimmins, Elite Real Estate Pros. ARMLS
- $425,0002 bd2 ba1.7k sqft144 S LOS CIELOS Lane, Casa Grande, AZ 85194For SaleMLS ID #7022207, George Laughton, EveryPlace. ARMLS
- $305,0002 bd2 ba1.5k sqft1231 N LANTANA Place, Casa Grande, AZ 85122For SaleMLS ID #7033304, Carla England, eXp Realty. ARMLS
- $330,0004 bd2 ba1.5k sqft2123 N ST PEDRO Avenue, Casa Grande, AZ 85122For SaleMLS ID #7042864, Andrew Myers, Keller Williams Legacy One Realty. ARMLS
- $299,5002 bd2 ba1.7k sqft1589 E MANOR Drive, Casa Grande, AZ 85122For SaleMLS ID #6997614, Brenda Amans, HomeSmart Premier. ARMLS
- $315,9002 bd2 ba1.4k sqft4790 W GULCH Drive, Eloy, AZ 85131For SaleMLS ID #7053512, Alice L Penner, RE/MAX A Bar Z Realty. ARMLS
- $255,0002 bd2 ba1.4k sqft1574 E SAGE Drive, Casa Grande, AZ 85122For SaleMLS ID #7027162, Melissa Yost Fuentes, RE/MAX Casa Grande. ARMLS
- $329,9003 bd2 ba2k sqft1248 E Jardin Drive, Casa Grande, AZ 85122For SaleMLS ID #7001187, Susan L. Marquez, AZ New Horizon Realty. ARMLS
- $285,0002 bd2 ba1.7k sqft1569 E MELROSE Drive, Casa Grande, AZ 85122For SaleMLS ID #7033898, Melissa Carpenter, SERHANT.. ARMLS
- $299,9992 bd2 ba1.4k sqft5837 N TURQUOISE Lane, Eloy, AZ 85131For SaleMLS ID #6983918, Debra Kwiat, HomeSmart Premier. ARMLS
- $299,9002 bd2 ba1.4k sqft4823 W GULCH Drive, Eloy, AZ 85131For SaleMLS ID #7004181, Tiffany Le Doux, Realty ONE Group. ARMLS
- $343,5003 bd2 ba1.4k sqft1615 E KINGMAN Place, Casa Grande, AZ 85122For SaleMLS ID #7039906, Jason Crittenden, Realty ONE Group. ARMLS
