Skip main navigation
Pending
  • $749,900

    24244 Tullymore Dr, Macomb, MI 48042

    4beds
    3,200sqft
    : 
    Loading
    Get pre-qualified
    Single Family Residence
    Built in 2025
    10,018 Square Feet Lot
    $748,600 Zestimate®
    $234/sqft
    $35/mo HOA

    What's special

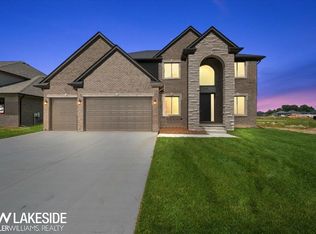
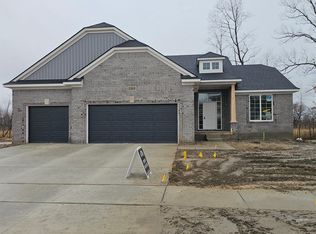
    Welcome to Mistwood Estates – Macomb Township’s Premier New Community! Don’t miss your opportunity to own this stunning New Construction Split-Level Home, just 60 days from completion! With 3,200 sq ft of thoughtfully designed living space, this custom-built residence blends upscale comfort, timeless craftsmanship, and elegant finishes throughout. Step inside the grand 2-story foyer and be welcomed by exceptional design elements at every turn. A gorgeous private study sits just off the entry, featuring bay windows and detailed custom millwork, making it the perfect home office or quiet retreat. The heart of the home is the soaring 2-story Great Room, filled with natural light from oversized windows and anchored by a striking fireplace—ideal for both entertaining and everyday living. The Gourmet Kitchen is a chef’s dream, offering custom cabinetry, stone countertops, and premium finishes, all seamlessly connected to a well-designed Mud Room, Powder Room, and Laundry Room—each featuring stone surfaces and cohesive design. The first-floor Primary Suite is a luxurious retreat, complete with a spacious walk-in closet and a spa-like ensuite bathroom featuring custom tilework and elegant stone countertops. Upstairs, you’ll find three additional bedrooms, each with its own walk-in closet. Two bedrooms share a stylish Jack & Jill bathroom, while the third features its own private en-suite, all finished with high-end tile and stone. Enjoy peace and privacy outdoors with a large covered patio that backs up to protected, regulated wetlands—providing tranquil natural views and no rear neighbors for ultimate seclusion. Additional highlights include pre-engineered hardwood flooring on the main level, a full custom trim package, and exceptional attention to detail throughout. This is a rare opportunity to own a truly custom-built home in the sought-after Mistwood Estates community. Schedule your private showing today and experience the best in new construction luxury living!
    249 days
    |
    52
    |
    0
    |

    Zillow last checked:

    Listing updated:

    Listed by:

    Ron Trombetti 248-565-7673,

    Berkshire Hathaway HomeServices Kee Realty Washin 586-566-2200

    Source: Realcomp II,MLS#: 20251029969MLS Logo

      Facts & features

      Interior

      Bedrooms & bathrooms
      • Bedrooms: 4
      • Bathrooms: 4
      • Full bathrooms: 3
      • 1/2 bathrooms: 1
      Primary bedroom
      • Level: Entry
      • Area: 252
      • Dimensions: 14 X 18
      Bedroom
      • Level: Second
      • Area: 165
      • Dimensions: 11 X 15
      Bedroom
      • Level: Second
      • Area: 180
      • Dimensions: 12 X 15
      Bedroom
      • Level: Second
      • Area: 168
      • Dimensions: 14 X 12
      Primary bathroom
      • Level: Entry
      Other
      • Level: Second
      Other
      • Level: Second
      Other
      • Level: Entry
      Dining room
      • Level: Entry
      • Area: 165
      • Dimensions: 11 X 15
      Great room
      • Level: Entry
      • Area: 340
      • Dimensions: 17 X 20
      Kitchen
      • Level: Entry
      • Area: 150
      • Dimensions: 10 X 15
      Laundry
      • Level: Entry
      • Area: 72
      • Dimensions: 8 X 9
      Library
      • Level: Entry
      • Area: 224
      • Dimensions: 14 X 16
      Heating
      • Forced Air, Heat Pump, Natural Gas
      Appliances
      • Laundry: Gas Dryer Hookup, Laundry Room, Washer Hookup
      Features
      • Basement: Full,Interior Entry,Unfinished
      • Has fireplace: Yes
      • Fireplace features: Gas, Great Room
      Interior area
      • Total interior livable area: 3,200 sqft
      • Finished area above ground: 3,200

      Property

      Parking
      • Total spaces: 3
      • Parking features: Three Car Garage, Attached, Driveway, Garage Faces Front
      • Garage spaces: 3
      Features
      • Levels: Bi Level
      • Entry location: MidLevelwSteps
      • Patio & porch: Covered, Patio, Porch
      • Pool features: None
      • Fencing: Fencing Allowed
      Lot
      • Size: 10,018 Square Feet
      • Dimensions: 128 x 75
      Details
      • Parcel number: 0824210102
      • Special conditions: Short Sale No,Standard

      Construction

      Type & style
      • Home type: SingleFamily
      • Architectural style: Split Level
      • Property subtype: Single Family Residence
      Materials
      • Brick, Stone, Wood Siding
      • Foundation: Basement, Poured, Sump Pump
      Condition
      • New Construction
      • New construction: Yes
      • Year built: 2025
      Details
      • Warranty included: Yes

      Utilities & green energy

      • Sewer: Public Sewer
      • Water: Public

      Community & HOA

      Community
      • Subdivision: MISTWOOD ESTATES
      HOA
      • Has HOA: Yes
      • Services included: Snow Removal
      • HOA fee: $425 annually
      Location
      • Region: Macomb

      Financial & listing details

      • Price per square foot: $234/sqft
      • Tax assessed value: $2,847
      • Annual tax amount: $180
      • Date on market: 8/23/2025
      • Cumulative days on market: 249 days
      • Listing agreement: Exclusive Right To Sell
      • Listing terms: Cash,Conventional,Va Loan

        Estimated market value

        $748,600

        $711,000 - $786,000

        $4,312/mo

        Price history

        DateEventPrice
        6/20/2026Pending sale$749,900$234/sqft
        Source: Realcomp II #20251029969 Report a problem
        6/10/2026Listed for sale$749,900$234/sqft
        Source: Realcomp II #20251029969 Report a problem
        5/22/2026Pending sale$749,900$234/sqft
        Source: Realcomp II #20251029969 Report a problem
        3/9/2026Price change$749,900-1.3%$234/sqft
        Source: Realcomp II #20251029969 Report a problem
        1/26/2026Listed for sale$759,900$237/sqft
        Source: Realcomp II #20251029969 Report a problem
        1/2/2026Pending sale$759,900$237/sqft
        Source: Realcomp II #20251029969 Report a problem
        8/23/2025Listed for sale$759,900$237/sqft
        Source: Realcomp II #20251029969 Report a problem

        Public tax history

        YearProperty taxesTax assessment
        2025$180 $112,900 +150.9%
        2024-- $45,000
        Find assessor info on the county website

        Monthly payment

        Est. payment

        Payment breakdown

        Explore the cost of this home by adjusting the details. Changes won't be saved.
        All calculations are estimates and provided by Zillow, Inc. for informational purposes only. Actual amounts may vary.
        HOA fees may include property taxes on listings classified as Co-Ops. Contact the listing agent and/or owner for fee details.
        Mortgage interest rates are dependent on a number of factors, including credit score, down payment, and repayment length. Interest rate data provided by Zillow Group Marketplace, Inc. as of 1/1/1970 from various mortgage lenders with which we have lead or other similar arrangements; the Estimated Payment is an average of those rates.
        See how much you could borrow to make a competitive offer.

        Climate risks

        Neighborhood: 48042

        Getting around

        4 / 100
        Car-Dependent
        25 / 100
        Somewhat Bikeable

        Nearby schools

        GreatSchools rating

        A local agent can set up tours, give advice and negotiate with sellers.

        Browse local experts

        Similar homes