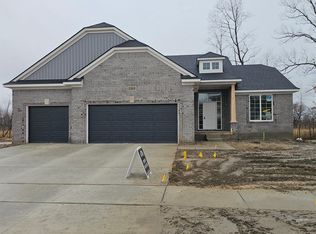
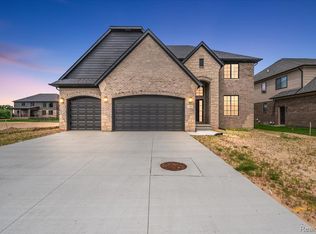
Welcome to your beautiful new 2,900 sq. ft. "Daniella II" split-level home with a first-floor master suite. This stunning home, located in the highly sought-after Mistwood Estates of Macomb, MI, features 4 spacious bedrooms, 3.5 bathrooms, and a dedicated study with French doors.
As you step inside, you'll be greeted by an elegant two-story foyer that opens to the spacious great room, ideal for entertaining. The gourmet kitchen features quartz countertops, a spacious center island, and a walk-in pantry, making meal preparation effortless. The first-floor master suite provides a luxurious retreat, complete with a spa-like en-suite bathroom and a walk-in closet.
Upstairs, you'll find three additional bedrooms—one with its own en-suite—and another full bathroom, providing plenty of room for family and guests. The dedicated study, enclosed by French doors, is perfect for working from home, homeschooling, or simply enjoying a quiet retreat.
Step outside to your gorgeous brick and concrete lanai, perfect for relaxation and outdoor entertaining. This home is minutes from shopping, dining, and entertainment.
Don’t miss the opportunity to make this stunning new construction home yours.
Pending
$716,350
24722 Tribute Dr, Macomb, MI 48042
4beds
2,965sqft
Single Family Residence
Built in 2025
0.27 Acres Lot
$663,600 Zestimate®
$242/sqft
$35/mo HOA
What's special
- 18 days
- 6
- 2
Zillow last checked:
Listing updated:
Listed by:
Adriana Sarti 586-495-6556,
Realty Executives Home Towne 586-726-4600
Source: Realcomp II,MLS#: 20251048507
Facts & features
Interior
Bedrooms & bathrooms
- Bedrooms: 4
- Bathrooms: 4
- Full bathrooms: 3
- 1/2 bathrooms: 1
Primary bedroom
- Level: Entry
- Area: 210
- Dimensions: 14 X 15
Bedroom
- Level: Second
- Area: 195
- Dimensions: 13 X 15
Bedroom
- Level: Second
- Area: 210
- Dimensions: 14 X 15
Bedroom
- Level: Second
- Area: 168
- Dimensions: 12 X 14
Primary bathroom
- Level: Entry
Other
- Level: Second
Other
- Level: Second
Other
- Level: Entry
Other
- Level: Entry
- Area: 176
- Dimensions: 16 X 11
Great room
- Level: Entry
- Area: 323
- Dimensions: 19 X 17
Kitchen
- Level: Entry
- Area: 160
- Dimensions: 16 X 10
Library
- Level: Entry
- Area: 195
- Dimensions: 13 X 15
Heating
- Forced Air, Natural Gas
Cooling
- Ceiling Fans, Central Air
Appliances
- Included: Other
Features
- Basement: Full,Unfinished
- Has fireplace: Yes
- Fireplace features: Gas, Great Room
Interior area
- Total interior livable area: 2,965 sqft
- Finished area above ground: 2,965
Property
Parking
- Total spaces: 3
- Parking features: Three Car Garage, Attached
- Garage spaces: 3
Features
- Levels: Two
- Stories: 2
- Entry location: GroundLevel
- Patio & porch: Covered, Patio, Porch
- Exterior features: Lighting
- Pool features: None
Lot
- Size: 0.27 Acres
- Dimensions: 83 x 144
Details
- Parcel number: 0824210081
- Special conditions: Short Sale No,Standard
Construction
Type & style
- Home type: SingleFamily
- Architectural style: Other
- Property subtype: Single Family Residence
Materials
- Brick, Wood Siding
- Foundation: Basement, Poured
- Roof: Asphalt
Condition
- New Construction
- New construction: Yes
- Year built: 2025
Utilities & green energy
- Sewer: Public Sewer
- Water: Public
- Utilities for property: Underground Utilities
Community & HOA
Community
- Subdivision: MISTWOOD ESTATES SITE CONDOMINIUM
HOA
- Has HOA: Yes
- HOA fee: $425 annually
Location
- Region: Macomb
Financial & listing details
- Price per square foot: $242/sqft
- Tax assessed value: $2,847
- Annual tax amount: $17
- Date on market: 10/24/2025
- Listing agreement: Exclusive Right To Sell
- Listing terms: Cash,Conventional
Estimated market value
$663,600
$617,000 - $717,000
$4,447/mo
Price history
| Date | Event | Price |
|---|---|---|
| 10/24/2025 | Pending sale | $716,350$242/sqft |
Source:  Realcomp II #20251048507 Report a problem Realcomp II #20251048507 Report a problem | ||
Public tax history
| Year | Property taxes | Tax assessment |
|---|---|---|
| 2026 | $195 +8.7% | $82,300 +84.9% |
| 2025 | $180 | $44,500 -1.1% |
| 2024 | -- | $45,000 |
Find assessor info on the county website
Monthly payment
Est. payment
Payment breakdown
Explore the cost of this home by adjusting the details. Changes won't be saved.Climate risks
Neighborhood: 48042
Similar homes
- $734,9004 bd4 ba3k sqft24318 Tullymore Dr, Macomb, MI 48042New Construction

 MLS ID #20261049007, Ron Trombetti, Berkshire Hathaway HomeServices Kee Realty Washin. Realcomp II
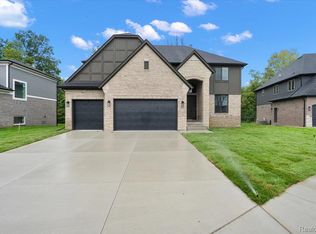
 - $719,9004 bd3 ba3k sqft50419 Arcadia Dr, Macomb, MI 48042New Construction
 MLS ID #20261052571, Ron Trombetti, Berkshire Hathaway HomeServices Kee Realty Washin. Realcomp II
 - $699,9004 bd4 ba3k sqft24611 Tribute Dr, Macomb, MI 48042New Construction
 MLS ID #20261057691, Ron Trombetti, Berkshire Hathaway HomeServices Kee Realty Washin. Realcomp II
 - $809,9004 bd4 ba3.4k sqft50964 Mistwood Dr, Macomb, MI 48042For Sale
 MLS ID #20250009613, Adriana Sarti, Realty Executives Home Towne. Realcomp II
 - $539,9004 bd3 ba2.8k sqft56175 Saint Andrews Dr, Macomb, MI 48042For SaleMLS ID #20261081581, Ravinder Saini, National Realty Centers, Inc. Realcomp II
- $599,9004 bd3 ba2.7k sqft52000 Wellington Valley Dr, Macomb, MI 48042New ConstructionRealcomp II
- $746,0003 bd3 ba2.5k sqft35071 Woodside Dr, Richmond, MI 48062New Construction
 MLS ID #50224621, Mark Ellis, Real Estate One Port Huron. MiRealSource
 - $595,0004 bd3 ba4k sqft56643 Via Bellano, Macomb, MI 48042For SaleMLS ID #20261076338, Giovanna Special, Real Broker, LLC. Realcomp II
- $574,9004 bd3 ba2.3k sqft52137 Wellington Valley Dr, Macomb, MI 48042New ConstructionRealcomp II
- $499,9004 bd3 ba4.1k sqft21257 Gentry Dr, Macomb, MI 48044For SaleMLS ID #20261078067, David Nguyen, Keller Williams Paint Creek. Realcomp II
- $665,0004 bd3 ba3.2k sqft35689 Windridge Dr, New Baltimore, MI 48047New ConstructionRealcomp II
- $449,9003 bd3 ba4k sqft53725 Arabian Trl, Macomb, MI 48042For SaleMLS ID #20261075569, Kapil Roy, Brookstone, Realtors LLC. Realcomp II
- $699,9004 bd3 ba2.8k sqft2544 Oxford Dr, Troy, MI 48084New ConstructionMLS ID #20261081089, Patrick K Carolan, Coldwell Banker Professionals-Birm. Realcomp II
- $650,0003 bd4 ba4.4k sqft24037 Armada Center Rd, Armada, MI 48005For SaleMLS ID #20261069499, Carolyn Muha, Keller Williams Paint Creek. Realcomp II
- $589,9003 bd2 ba1.8k sqft52120 Wellington Valley Dr, Macomb, MI 48042New ConstructionRealcomp II
- $384,9004 bd3 ba2.6k sqft52669 Creekside Dr, Chesterfield, MI 48047For SaleMLS ID #20261080445, Ted W Reithel, RE/MAX First. Realcomp II
- $599,9004 bd3 ba2.8k sqft53234 Woodland Mdws, Chesterfield, MI 48047New ConstructionRealcomp II
- $899,0004 bd4 ba3.7k sqft916 Majestic, Rochester Hills, MI 48306For SaleMLS ID #20261083804, Rachael Darin, Century 21 Professionals. Realcomp II
- $480,0003 bd3 ba2.3k sqft54158 Mar Lake Dr, Chesterfield, MI 48051For SaleMLS ID #20261067833, Justin Bercheny, Max Broock, REALTORS-Royal Oak. Realcomp II
- $659,9004 bd3 ba2.9k sqft35962 Cascade Dr, New Baltimore, MI 48047For SaleMLS ID #20251020615, Adriana Sarti, Realty Executives Home Towne. Realcomp II
