Welcome to this sprawling ranch home located on over 4 acres flanked by trees for privacy & located conveniently to the interstate & of course Polly's Freeze! Plenty of room for family/social gatherings w/ the dining room & kitchen areas as focal points featuring a wood-burning fireplace, Quartz countertops, breakfast bar, reading nook & stainless steel appliances that stay (Fridge new 2025)! Enjoy meal prep w/ the double ovens which come in handy over holidays! The living room is equally expansive having lots of natural light from the 16 ft wall to wall glass & sliding doors leading to the patio where you can spend time relaxing while sipping tea or coffee! Both bathrooms feature travertine floor tile. Off the kitchen is the enclosed sunroom w/ a new P-Tac heat/air unit. Enjoy watching the deer! The lower level has plenty of storage options as well as a recently added family room w/ built in shelving & cabinetry. The fireplace here is decorative only. The exterior shows pride of ownership, (2) l/p gas tanks that are owned & stay (approx $1200 +/- worth of gas inside that you get the benefit of), nice shade trees, sheds for lawn/wood storage, covered & uncovered patios & a 30x42 pole barn that offers room for cars as well as a workshop area. Two hanging fans that will stay, loft storage & a built-in workbench! Buried electric dog fence stays as well as the yard swing in the tree out front. Roof 2024. Water Heater 2023. Heat Pump furnace 2025. Extra flooring in basement stays.
Sold for $485,000
$485,000
2425 Highway 11, Lanesville, IN 47136
3beds
2,992sqft
Single Family Residence
Built in 1966
4.08 Acres Lot
$480,100 Zestimate®
$162/sqft
$1,903 Estimated rent
Home value
$480,100
$398,000 - $576,000
$1,903/mo
Zestimate® history
Owner options
List your home for rent
$1,903/mo
Rent Zestimate®
Find your next renter with Zillow Rental Manager. Plus, with online applications, you can quickly screen prospective tenants – for free.
$1,903/mo
Rent Zestimate®
Refinance and save
$2,924/mo
Est. payment
Refinancing to a lower rate could help reduce your monthly payments and save thousands over the life of the loan.
$2,924/mo
Est. payment
Explore your selling options
Work with a Zillow partner agent
Leverage their expertise and Zillow's premium Showcase listings to get your home seen by more buyers.
Get startedList with your own agent
Get your home in front of millions of buyers by listing it on Zillow.
Learn how to do itSell it yourself
Take full control of how buyers see your home on Zillow by listing For Sale by Owner (FSBO).
List your homeWhat's special
Recently added family roomWood-burning fireplaceEnclosed sunroomQuartz countertopsReading nookCovered and uncovered patiosNice shade trees
Zillow last checked:
Listing updated:
Listed by:
Lee King,
Lopp Real Estate Brokers
Bought with:
Cathy Jackson, RB22000113
Schuler Bauer Real Estate Services ERA Powered (N
Source: SIRA,MLS#: 202509038 Originating MLS: Southern Indiana REALTORS Association
Originating MLS: Southern Indiana REALTORS AssociationFacts & features
Interior
Bedrooms & bathrooms
- Bedrooms: 3
- Bathrooms: 2
- Full bathrooms: 2
Rooms
- Room types: Bonus Room, Family Room
Primary bedroom
- Description: Flooring: Engineered Hardwood
- Level: First
Bedroom
- Description: Flooring: Engineered Hardwood
- Level: First
Bedroom
- Description: Used as office currently,Flooring: Engineered Hardwood
- Level: First
Dining room
- Description: Flooring: Engineered Hardwood
- Level: First
Family room
- Description: Fireplace not operational/Built in bookcase,Flooring: Luxury Vinyl Plank
- Level: Lower
Kitchen
- Description: Flooring: Tile
- Level: First
Living room
- Description: 16 ft sliding glass doors to stamped patio,Flooring: Engineered Hardwood
- Level: First
Other
- Description: Sunroom: Mini-Split for heat/air located here
- Level: First
Heating
- Forced Air, Heat Pump, Other
Cooling
- Central Air, Heat Pump, Wall Unit(s)
Appliances
- Included: Dishwasher, Microwave, Oven, Range, Refrigerator
- Laundry: In Basement, Laundry Room
Features
- Breakfast Bar, Bookcases, Ceiling Fan(s), Separate/Formal Dining Room, Eat-in Kitchen, Game Room, Kitchen Island, Bath in Primary Bedroom, Main Level Primary, Window Treatments
- Windows: Blinds
- Basement: Exterior Entry,Full,Partially Finished,Walk-Up Access
- Number of fireplaces: 2
- Fireplace features: Wood Burning
Interior area
- Total structure area: 2,992
- Total interior livable area: 2,992 sqft
- Finished area above ground: 2,320
- Finished area below ground: 672
Property
Parking
- Total spaces: 4
- Parking features: Barn
- Garage spaces: 4
- Details: Off Street
Features
- Levels: One
- Stories: 1
Lot
- Size: 4.08 Acres
Details
- Additional structures: Pole Barn, Shed(s)
- Parcel number: 220101400037000001
- Zoning: Residential
- Zoning description: Residential
Construction
Type & style
- Home type: SingleFamily
- Architectural style: One Story
- Property subtype: Single Family Residence
Materials
- Frame
- Roof: Shingle
Condition
- New construction: No
- Year built: 1966
Utilities & green energy
- Sewer: Septic Tank
- Water: Connected, Public
Community & HOA
Location
- Region: Lanesville
Financial & listing details
- Price per square foot: $162/sqft
- Tax assessed value: $281,400
- Annual tax amount: $2,053
- Date on market: 6/27/2025
- Cumulative days on market: 39 days
- Listing terms: Conventional,FHA,VA Loan
Price history
| Date | Event | Price |
|---|---|---|
| 8/5/2025 | Sold | $485,000+2.1%$162/sqft |
Source:  SIRA #202509038 Report a problem SIRA #202509038 Report a problem | ||
| 6/27/2025 | Listed for sale | $474,900$159/sqft |
Source: SIRA #202509038 Report a problem | ||
Public tax history
| Year | Property taxes | Tax assessment |
|---|---|---|
| 2025 | $2,014 +14.5% | $281,400 +2.7% |
| 2024 | $1,759 +9.4% | $274,100 +15.4% |
| 2023 | $1,608 +8.8% | $237,500 +9.9% |
| 2022 | $1,478 +12.6% | $216,100 +8.3% |
| 2021 | $1,313 -5.1% | $199,600 +7.1% |
| 2020 | $1,383 +7.7% | $186,400 -6.6% |
| 2019 | $1,283 -6.7% | $199,500 +7.4% |
| 2018 | $1,375 | $185,800 +0.7% |
| 2017 | $1,375 +13.6% | $184,600 -5.4% |
| 2016 | $1,211 -3.1% | $195,100 +11.5% |
| 2014 | $1,250 +3.4% | $174,900 +2.2% |
| 2013 | $1,209 +11.1% | $171,100 +0.8% |
| 2012 | $1,088 -8.5% | $169,800 -10.2% |
| 2011 | $1,190 +5.9% | $189,100 +9% |
| 2010 | $1,123 +4.9% | $173,500 -6.2% |
| 2009 | $1,070 +5.9% | $185,000 +14.1% |
| 2007 | $1,010 | $162,200 +1.8% |
| 2006 | -- | $159,300 +17.3% |
| 2005 | -- | $135,800 |
Find assessor info on the county website
Neighborhood: 47136
Nearby homes
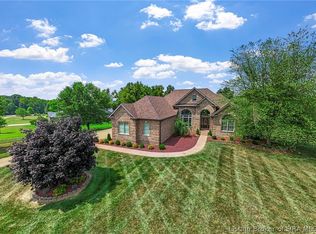
- $760,0004 bd4 ba5.2k sqft6700 Sunny Dr, Lanesville, IN 47136Sold
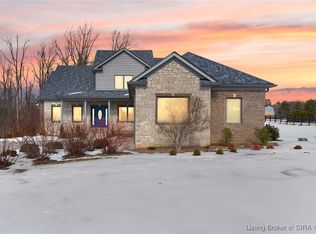
- $715,0005 bd4 ba4.1k sqft6702 Sunny Dr, Lanesville, IN 47136Sold
- $273,5003 bd1 ba1.4k sqft2484 Highway 11, Lanesville, IN 47136Off Market
- $183,1002 bd2 ba1.1k sqft2318 Highway 11, Lanesville, IN 47136Off Market
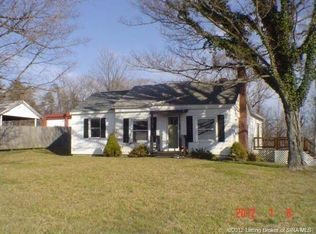
- $422,7003 bd2 ba1.8k sqft2311 Highway 11, Lanesville, IN 47136Off Market
- $900,1003 bd3 ba3.1k sqft6704 Sunny Dr, Lanesville, IN 47136Off Market
- $752,2004 bd5 ba3.6k sqft6701 Sunny Dr, Lanesville, IN 47136Off Market
- $138,8002 bd1 ba738 sqft2508 Highway 11, Lanesville, IN 47136Off Market
Nearby schools
GreatSchools rating
- 7/10Georgetown Elementary SchoolGrades: PK-4Distance: 3.7 mi
- 9/10Highland Hills Middle SchoolGrades: 5-8Distance: 5 mi
- 10/10Floyd Central High SchoolGrades: 9-12Distance: 5.6 mi


Get pre-qualified for a loan
At Zillow Home Loans, we can pre-qualify you in as little as 5 minutes with no impact to your credit score.An equal housing lender. NMLS #10287.
Sell for more on Zillow
Get a Zillow Showcase℠ listing at no additional cost and you could sell for .
$480,100
2% more
+$9,602
With Zillow Showcase(estimated)
$489,702
- Indiana
- Floyd County
- Lanesville
- 47136
- 2425 Highway 11
Nearby cities
Nearby zip codes
Other Lanesville Topics
