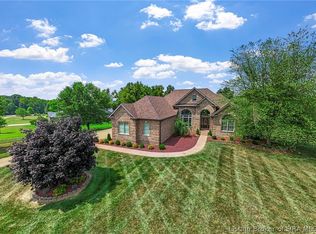
Looking for privacy just minutes from the interstate? This custom-built home offers the perfect blend of seclusion and convenience. Spanning over 4,000 sq. ft., it features 5 spacious bedrooms and 4 luxurious bathrooms. The main living areas boast stunning bamboo flooring and tongue-and-groove vaulted ceilings, creating an inviting atmosphere. The elegant kitchen is equipped with under-cabinet lighting and modern upgrades, including a tankless water heater and water softener, ensuring comfort and efficiency.
Meticulously maintained, this home includes a roof less than 2 years old, a recently pumped septic system, and two HVAC systems for year-round comfort. Each bedroom offers a walk-in closet, providing ample storage space. Recent enhancements include the removal of 13 trees/stumps, new grass, and professional painting of the first floor, upstairs, stairwell, and upstairs bathroom.
Enjoy nearly 1.6 acres of fenced land, complete with an invisible fence system. Relax on the expansive covered deck off the dining room and owner?s suite, perfect for outdoor entertaining. The oversized two-car garage adds even more space for your needs. Located in the award-winning New Albany Floyd County Schools district, this home truly has it all. Schedule your showing today!
Sold for $715,000
$715,000
6702 Sunny Drive, Lanesville, IN 47136
5beds
4,151sqft
Single Family Residence
Built in 2017
1.59 Acres Lot
$735,600 Zestimate®
$172/sqft
$3,307 Estimated rent
Home value
$735,600
$611,000 - $883,000
$3,307/mo
Zestimate® history
Owner options
List your home for rent
$3,307/mo
Rent Zestimate®
Find your next renter with Zillow Rental Manager. Plus, with online applications, you can quickly screen prospective tenants – for free.
$3,307/mo
Rent Zestimate®
Refinance and save
$4,676/mo
Est. payment
Refinancing to a lower rate could help reduce your monthly payments and save thousands over the life of the loan.
$4,676/mo
Est. payment
Explore your selling options
Work with a Zillow partner agent
Leverage their expertise and Zillow's premium Showcase listings to get your home seen by more buyers.
Get startedList with your own agent
Get your home in front of millions of buyers by listing it on Zillow.
Learn how to do itSell it yourself
Take full control of how buyers see your home on Zillow by listing For Sale by Owner (FSBO).
List your homeWhat's special
Modern upgradesFenced landExpansive covered deckSpacious bedroomsLuxurious bathroomsTankless water heaterVaulted ceilings
Zillow last checked:
Listing updated:
Listed by:
Kendall Brown,
Lopp Real Estate Brokers
Bought with:
Laurie Orkies Dunaway, RB14033696
Lopp Real Estate Brokers
Tammy Moore, RB14033680
Lopp Real Estate Brokers
Source: SIRA,MLS#: 202505431 Originating MLS: Southern Indiana REALTORS Association
Originating MLS: Southern Indiana REALTORS AssociationFacts & features
Interior
Bedrooms & bathrooms
- Bedrooms: 5
- Bathrooms: 4
- Full bathrooms: 3
- 1/2 bathrooms: 1
Rooms
- Room types: Bonus Room, Family Room
Primary bedroom
- Level: First
- Dimensions: 14 x 16
Bedroom
- Description: Straight up from stairs
- Level: Second
- Dimensions: 12 x 13
Bedroom
- Description: Up the stair and to the right
- Level: Second
- Dimensions: 13 x 17
Bedroom
- Description: straight down from stairs
- Level: Lower
- Dimensions: 11 x 13
Bedroom
- Description: Down the stairs and to the right
- Level: Lower
- Dimensions: 16 x 16
Dining room
- Level: First
- Dimensions: 8 x 12
Family room
- Level: Lower
- Dimensions: 22 x 36
Kitchen
- Level: First
- Dimensions: 17 x 24
Living room
- Level: First
- Dimensions: 17 x 21
Heating
- Forced Air
Cooling
- Central Air
Appliances
- Included: Dishwasher, Disposal, Microwave, Oven, Range, Water Softener
- Laundry: Main Level, Laundry Room
Features
- Breakfast Bar, Bookcases, Ceiling Fan(s), Separate/Formal Dining Room, Eat-in Kitchen, Jetted Tub, Kitchen Island, Bath in Primary Bedroom, Main Level Primary, Mud Room, Open Floorplan, Pantry, Split Bedrooms, Utility Room, Vaulted Ceiling(s), Walk-In Closet(s)
- Basement: Exterior Entry,Partially Finished,Walk-Out Access,Sump Pump
- Number of fireplaces: 1
- Fireplace features: Gas
Interior area
- Total structure area: 4,151
- Total interior livable area: 4,151 sqft
- Finished area above ground: 2,674
- Finished area below ground: 1,477
Property
Parking
- Total spaces: 2
- Parking features: Attached, Garage, Garage Door Opener
- Attached garage spaces: 2
- Has uncovered spaces: Yes
Features
- Levels: One and One Half
- Stories: 1.5
- Patio & porch: Covered, Deck, Patio, Porch
- Exterior features: Deck, Fence, Landscaping, Paved Driveway, Porch, Patio
- Has spa: Yes
- Fencing: Electric,Yard Fenced
- Has view: Yes
- View description: Park/Greenbelt, Scenic
Lot
- Size: 1.59 Acres
- Features: Dead End
Details
- Parcel number: 220101400082006001
- Zoning: Residential
- Zoning description: Residential
Construction
Type & style
- Home type: SingleFamily
- Architectural style: One and One Half Story
- Property subtype: Single Family Residence
Materials
- Brick, Frame, Stone
- Foundation: Poured
- Roof: Shingle
Condition
- New construction: No
- Year built: 2017
Utilities & green energy
- Sewer: Septic Tank
- Water: Connected, Public
Community & HOA
Community
- Security: Security System
- Subdivision: Sunny Acres
HOA
- Has HOA: Yes
- HOA fee: $400 annually
Location
- Region: Lanesville
Financial & listing details
- Price per square foot: $172/sqft
- Tax assessed value: $675,600
- Annual tax amount: $3,175
- Date on market: 1/24/2025
- Cumulative days on market: 26 days
- Listing terms: Conventional,FHA,VA Loan
- Road surface type: Paved
Price history
| Date | Event | Price |
|---|---|---|
| 2/19/2025 | Sold | $715,000$172/sqft |
Source:  SIRA #202505431 Report a problem SIRA #202505431 Report a problem | ||
| 1/26/2025 | Pending sale | $715,000$172/sqft |
Source: SIRA #202505431 Report a problem | ||
| 1/24/2025 | Listed for sale | $715,000+0.7%$172/sqft |
Source: SIRA #202505431 Report a problem | ||
| 10/4/2024 | Listing removed | $710,000$171/sqft |
Source: SIRA #202408981 Report a problem | ||
| 9/30/2024 | Price change | $710,000-0.7%$171/sqft |
Source: SIRA #202408981 Report a problem | ||
| 9/19/2024 | Price change | $715,000-0.7%$172/sqft |
Source: SIRA #202408981 Report a problem | ||
| 9/2/2024 | Price change | $720,000-1.4%$173/sqft |
Source: SIRA #202408981 Report a problem | ||
| 8/19/2024 | Price change | $730,000-1.4%$176/sqft |
Source: SIRA #202408981 Report a problem | ||
| 7/12/2024 | Price change | $740,000-0.7%$178/sqft |
Source: SIRA #202408981 Report a problem | ||
| 6/28/2024 | Listed for sale | $745,000$179/sqft |
Source: SIRA #202408981 Report a problem | ||
| 6/24/2024 | Listing removed | $745,000 |
Source:  IRMLS #202420560 Report a problem IRMLS #202420560 Report a problem | ||
| 6/6/2024 | Listed for sale | $745,000+5.7% |
Source: IRMLS #202420560 Report a problem | ||
| 4/7/2023 | Sold | $705,000-1.4%$170/sqft |
Source: SIRA #2022012334 Report a problem | ||
| 3/23/2023 | Pending sale | $714,900$172/sqft |
Source: SIRA #2022012334 Report a problem | ||
| 2/20/2023 | Listing removed | -- |
Source: SIRA #2022012334 Report a problem | ||
| 10/24/2022 | Price change | $714,900-1.4%$172/sqft |
Source: SIRA #2022012334 Report a problem | ||
| 9/29/2022 | Listed for sale | $724,900$175/sqft |
Source: SIRA #2022012334 Report a problem | ||
Public tax history
| Year | Property taxes | Tax assessment |
|---|---|---|
| 2025 | $3,984 +27% | $675,600 +25.8% |
| 2024 | $3,136 -16.1% | $537,000 +14.8% |
| 2023 | $3,736 +7.8% | $467,900 -1.2% |
| 2022 | $3,464 +2.4% | $473,400 +8.9% |
| 2021 | $3,384 +4% | $434,900 -0.9% |
| 2020 | $3,255 -1.2% | $438,900 |
| 2019 | $3,293 +6650.7% | $438,900 +0.1% |
| 2018 | $49 | $438,500 +15560.7% |
| 2017 | $49 +31% | $2,800 |
| 2016 | $37 +25.8% | $2,800 +40% |
| 2014 | $30 -2.5% | $2,000 |
| 2013 | $30 +12.7% | $2,000 +11.1% |
| 2012 | $27 +286% | $1,800 +260% |
| 2011 | $7 -7.2% | $500 |
| 2010 | $8 +9.6% | $500 |
| 2009 | $7 | $500 |
Find assessor info on the county website
Neighborhood: 47136
Nearby homes
- $760,0004 bd4 ba5.2k sqft6700 Sunny Dr, Lanesville, IN 47136Sold
- $749,1004 bd5 ba3.6k sqft6701 Sunny Dr, Lanesville, IN 47136Off Market

- $485,0003 bd2 ba2.9k sqft2425 Highway 11, Lanesville, IN 47136Sold

- $784,5003 bd4 ba3.5k sqft6705 Sunny Dr, Lanesville, IN 47136Off Market
- $713,2003 bd3 ba2.5k sqft6703 Sunny Dr, Lanesville, IN 47136Off Market
- $273,5003 bd1 ba1.4k sqft2484 Highway 11, Lanesville, IN 47136Off Market
- $900,1003 bd3 ba3.1k sqft6704 Sunny Dr, Lanesville, IN 47136Off Market
- $805,4001.78 Acres6706 Sunny Dr, Lanesville, IN 47136Off Market
Nearby schools
GreatSchools rating
- 7/10Georgetown Elementary SchoolGrades: PK-4Distance: 3.7 mi
- 9/10Highland Hills Middle SchoolGrades: 5-8Distance: 5.1 mi
- 10/10Floyd Central High SchoolGrades: 9-12Distance: 5.7 mi


Get pre-qualified for a loan
At Zillow Home Loans, we can pre-qualify you in as little as 5 minutes with no impact to your credit score.An equal housing lender. NMLS #10287.
Sell for more on Zillow
Get a Zillow Showcase℠ listing at no additional cost and you could sell for .
$735,600
2% more
+$14,712
With Zillow Showcase(estimated)
$750,312
- Indiana
- Floyd County
- Lanesville
- 47136
- 6702 Sunny Drive
Nearby cities
Nearby zip codes
Other Lanesville Topics
