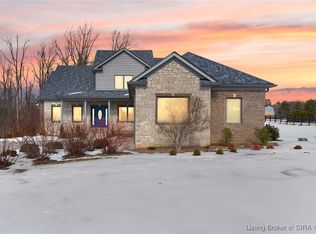
Stunning custom ranch in Lanesville, perfectly situated in Floyd County on the bus route to Floyd Central Schools. With over 5,000 finished sq ft, this 4 (potentially 5+) bedroom, 3.5 bath home offers exceptional space and quality throughout. The living room features custom built-ins, hardwood floors, and an electric fireplace, flowing seamlessly into the eat-in kitchen with breakfast bar, pantry, and access to the expansive Trex deck. A formal dining room, private office, and half bath sit just off the foyer—ideal for everyday living and working from home. The luxurious primary suite occupies its own wing with private deck access, vaulted tray ceiling, and an ensuite bath with walk-in shower, jetted tub, and custom walk-in closet. Two additional bedrooms with updated flooring share a full bath, and the laundry room is conveniently located off the garage. The finished walkout basement is built for entertaining and is perfect for guests or in-law accommodations, featuring a large recreation space with custom bar, a spacious bedroom with walk-in closet, and a fully updated bath. A library with custom shelving (optional bedroom), plus additional finished rooms, offer flexible use and direct access to the backyard. Outside, enjoy a private, fully fenced yard with a 20×40 heated inground pool (2020) and a multi-zone Trex deck, double-joisted and wired for a hot tub. Updates: roof (2023), HVAC (2021), Trex deck (2024), garage doors (2023), spray foam insulation added throughout!
Sold for $760,000
$760,000
6700 Sunny Drive, Lanesville, IN 47136
4beds
5,218sqft
Single Family Residence
Built in 2008
1.27 Acres Lot
$748,500 Zestimate®
$146/sqft
$3,288 Estimated rent
Home value
$748,500
$621,000 - $898,000
$3,288/mo
Zestimate® history
Owner options
List your home for rent
$3,288/mo
Rent Zestimate®
Find your next renter with Zillow Rental Manager. Plus, with online applications, you can quickly screen prospective tenants – for free.
$3,288/mo
Rent Zestimate®
Refinance and save
$4,949/mo
Est. payment
Refinancing to a lower rate could help reduce your monthly payments and save thousands over the life of the loan.
$4,949/mo
Est. payment
Explore your selling options
Work with a Zillow partner agent
Leverage their expertise and Zillow's premium Showcase listings to get your home seen by more buyers.
Get startedList with your own agent
Get your home in front of millions of buyers by listing it on Zillow.
Learn how to do itSell it yourself
Take full control of how buyers see your home on Zillow by listing For Sale by Owner (FSBO).
List your homeWhat's special
Electric fireplacePrivate fully fenced yardVaulted tray ceilingFormal dining roomPrivate officeJetted tubCustom walk-in closet
Zillow last checked:
Listing updated:
Listed by:
Casey Churchill,
simpler.realestate
Bought with:
Sandra Case Rodgers, RB17002140
Schuler Bauer Real Estate Services ERA Powered (N
Source: SIRA,MLS#: 202606996 Originating MLS: Southern Indiana REALTORS Association
Originating MLS: Southern Indiana REALTORS AssociationFacts & features
Interior
Bedrooms & bathrooms
- Bedrooms: 4
- Bathrooms: 4
- Full bathrooms: 3
- 1/2 bathrooms: 1
Rooms
- Room types: Den, Family Room, Office
Primary bedroom
- Description: Private access to deck, seating area, tray ceiling,Flooring: Wood
- Level: First
- Dimensions: 13.5 x 17
Bedroom
- Description: New flooring!,Flooring: Luxury Vinyl Plank
- Level: First
- Dimensions: 12 x 13.3
Bedroom
- Description: New Flooring, walk in closet,Flooring: Luxury Vinyl Plank
- Level: First
- Dimensions: 12 x 13.5
Bedroom
- Description: Huge walk in closet,Flooring: Luxury Vinyl Plank
- Level: Lower
- Dimensions: 15.5 x 17
Dining room
- Description: Soaring tray ceiling!,Flooring: Wood
- Level: First
- Dimensions: 13 x 13.5
Family room
- Description: Custom bar, large entertaining area,Flooring: Luxury Vinyl Plank
- Level: Lower
- Dimensions: 20 x 29.5
Other
- Description: Large walk in shower, custom closet,Flooring: Tile
- Level: First
- Dimensions: 9 x 11
Other
- Description: Bath adjoins 2 guest bedrooms,Flooring: Tile
- Level: First
- Dimensions: 6 x 12
Other
- Description: Fully updated, walk in tiled shower,Flooring: Luxury Vinyl Plank
- Level: Lower
- Dimensions: 6 x 12
Half bath
- Description: Half bath convienently located,Flooring: Tile
- Level: First
- Dimensions: 6 x 5
Kitchen
- Description: Eat in Kitchen, breakfast bar, access to Trex deck,Flooring: Wood
- Level: First
- Dimensions: 12 x 13
Living room
- Description: Vaulted ceilings, lots of natural light! Fireplace,Flooring: Wood
- Level: First
- Dimensions: 17 x 20
Office
- Description: Pergo flooring, french doors, custom buit ins,Flooring: Laminate
- Level: First
- Dimensions: 12 x 13
Other
- Description: Library with custom shelving-could be bedroom,Flooring: Luxury Vinyl Plank
- Level: Lower
- Dimensions: 16 x 17
Other
- Description: Storage room- could be bedroom, office, gym,Flooring: Luxury Vinyl Plank
- Level: Lower
- Dimensions: 11 x 11
Other
- Description: Patio doors, could be bedroom, office, gym,Flooring: Luxury Vinyl Plank
- Level: Lower
- Dimensions: 16 x 14
Heating
- Heat Pump
Cooling
- Central Air
Appliances
- Included: Dishwasher, Humidifier, Microwave, Oven, Range, Refrigerator, Water Softener
- Laundry: Main Level, Laundry Room
Features
- Attic, Breakfast Bar, Bookcases, Ceiling Fan(s), Separate/Formal Dining Room, Entrance Foyer, Eat-in Kitchen, Home Office, Jetted Tub, Bath in Primary Bedroom, Main Level Primary, Mud Room, Open Floorplan, Pantry, Split Bedrooms, Cable TV, Utility Room, Vaulted Ceiling(s), Walk-In Closet(s), Window Treatments
- Windows: Blinds
- Basement: Full,Finished,Walk-Out Access,Sump Pump
- Number of fireplaces: 1
- Fireplace features: Electric
Interior area
- Total structure area: 5,218
- Total interior livable area: 5,218 sqft
- Finished area above ground: 2,609
- Finished area below ground: 2,609
Property
Parking
- Total spaces: 3
- Parking features: Attached, Garage, Garage Faces Side, Garage Door Opener
- Attached garage spaces: 3
- Details: Off Street
Features
- Levels: One
- Stories: 1
- Patio & porch: Covered, Deck, Patio, Porch
- Exterior features: Deck, Fence, Landscaping, Landscape Lights, Porch, Patio
- Pool features: In Ground, Pool
- Has spa: Yes
- Fencing: Yard Fenced
Lot
- Size: 1.27 Acres
- Features: Corner Lot, Garden
Details
- Parcel number: 220101400082005001
- Zoning: Residential
- Zoning description: Residential
Construction
Type & style
- Home type: SingleFamily
- Architectural style: One Story
- Property subtype: Single Family Residence
Materials
- Brick, Frame
- Foundation: Poured
Condition
- New construction: No
- Year built: 2008
Utilities & green energy
- Sewer: Septic Tank
- Water: Connected, Public
Community & HOA
Community
- Security: Security System, Motion Detectors, Radon Mitigation System
- Subdivision: Sunny Acres
HOA
- Has HOA: Yes
- HOA fee: $400 annually
Location
- Region: Lanesville
Financial & listing details
- Price per square foot: $146/sqft
- Tax assessed value: $707,000
- Annual tax amount: $5,037
- Date on market: 4/8/2026
- Cumulative days on market: 37 days
- Listing terms: Cash,Conventional,FHA,VA Loan
Price history
| Date | Event | Price |
|---|---|---|
| 5/15/2026 | Sold | $760,000-4.9%$146/sqft |
Source:  SIRA #202606996 Report a problem SIRA #202606996 Report a problem | ||
| 4/8/2026 | Listed for sale | $799,000+63.9%$153/sqft |
Source: SIRA #202606996 Report a problem | ||
| 3/24/2021 | Listing removed | -- |
Source: Owner Report a problem | ||
| 3/31/2019 | Listing removed | $487,500$93/sqft |
Source: Owner Report a problem | ||
| 3/11/2019 | Pending sale | $487,500$93/sqft |
Source: Owner Report a problem | ||
| 2/5/2019 | Listed for sale | $487,500+12.6%$93/sqft |
Source: Owner Report a problem | ||
| 6/20/2017 | Sold | $433,000-1.5%$83/sqft |
Source: SIRA #201700831 Report a problem | ||
| 4/3/2017 | Price change | $439,500-1.2%$84/sqft |
Source: Coldwell Banker McMahan Co. #201700831 Report a problem | ||
| 2/13/2017 | Listed for sale | $444,900+0.5%$85/sqft |
Source: Coldwell Banker McMahan Co. #201700831 Report a problem | ||
| 10/5/2016 | Listing removed | $442,500$85/sqft |
Source: Keller Williams - Southern Indiana #201605559 Report a problem | ||
| 6/14/2016 | Price change | $442,500-1.4%$85/sqft |
Source: Keller Williams - Southern Indiana #201605559 Report a problem | ||
| 5/25/2016 | Price change | $448,900-0.2%$86/sqft |
Source: Keller Williams - Southern Indiana #201605559 Report a problem | ||
| 5/1/2016 | Price change | $449,900-1.1%$86/sqft |
Source: Keller Williams - Southern Indiana #201605559 Report a problem | ||
| 3/7/2016 | Price change | $454,900-1.1%$87/sqft |
Source: RE/MAX RESULTS #201601115 Report a problem | ||
| 2/22/2016 | Listed for sale | $459,900+2.4%$88/sqft |
Source: RE/MAX RESULTS #201601115 Report a problem | ||
| 8/25/2015 | Listing removed | $449,000$86/sqft |
Source: Schuler Bauer Real Estate ERA Powered #201501750 Report a problem | ||
| 8/25/2015 | Listed for sale | $449,000+3.5%$86/sqft |
Source: Schuler Bauer Real Estate ERA Powered #201501750 Report a problem | ||
| 7/31/2015 | Sold | $434,000-3.3%$83/sqft |
Source: SIRA #201501750 Report a problem | ||
| 7/2/2015 | Pending sale | $449,000$86/sqft |
Source: Schuler Bauer Real Estate ERA Powered #201501750 Report a problem | ||
| 5/2/2015 | Price change | $449,000-2%$86/sqft |
Source: RE/MAX FIRST #201501750 Report a problem | ||
| 3/19/2015 | Listed for sale | $458,000$88/sqft |
Source: RE/MAX FIRST #201501750 Report a problem | ||
Public tax history
| Year | Property taxes | Tax assessment |
|---|---|---|
| 2025 | $4,400 +12.4% | $707,000 +25.2% |
| 2024 | $3,913 -7.8% | $564,900 +13.5% |
| 2023 | $4,245 +6.5% | $497,500 -2.9% |
| 2022 | $3,987 +15.3% | $512,100 +7.7% |
| 2021 | $3,459 +15% | $475,700 +5.9% |
| 2020 | $3,008 -1.3% | $449,200 -1% |
| 2019 | $3,049 -8.5% | $453,700 |
| 2018 | $3,330 | $453,700 -1.1% |
| 2017 | $3,330 +9.9% | $458,800 +0% |
| 2016 | $3,030 -20.3% | $458,600 +22.1% |
| 2014 | $3,803 +25.4% | $375,500 +2% |
| 2013 | $3,034 -20.3% | $368,000 -22.3% |
| 2012 | $3,805 +51.3% | $473,700 +38.1% |
| 2011 | $2,516 -6.9% | $342,900 |
| 2010 | $2,703 +16.6% | $342,900 |
| 2009 | $2,318 | $342,900 |
Find assessor info on the county website
Neighborhood: 47136
Nearby homes
- $715,0005 bd4 ba4.1k sqft6702 Sunny Dr, Lanesville, IN 47136Sold
- $273,5003 bd1 ba1.4k sqft2484 Highway 11, Lanesville, IN 47136Off Market
- $752,2004 bd5 ba3.6k sqft6701 Sunny Dr, Lanesville, IN 47136Off Market

- $485,0003 bd2 ba2.9k sqft2425 Highway 11, Lanesville, IN 47136Sold

- $138,8002 bd1 ba738 sqft2508 Highway 11, Lanesville, IN 47136Off Market
- $713,2003 bd3 ba2.5k sqft6703 Sunny Dr, Lanesville, IN 47136Off Market
- $784,5003 bd4 ba3.5k sqft6705 Sunny Dr, Lanesville, IN 47136Off Market
- $341,0004 bd2 ba1.8k sqft2605 Highway 11, Lanesville, IN 47136Off Market
Nearby schools
GreatSchools rating
- 7/10Georgetown Elementary SchoolGrades: PK-4Distance: 3.8 mi
- 9/10Highland Hills Middle SchoolGrades: 5-8Distance: 5 mi
- 10/10Floyd Central High SchoolGrades: 9-12Distance: 5.7 mi


Get pre-qualified for a loan
At Zillow Home Loans, we can pre-qualify you in as little as 5 minutes with no impact to your credit score.An equal housing lender. NMLS #10287.
Sell for more on Zillow
Get a Zillow Showcase℠ listing at no additional cost and you could sell for .
$748,500
2% more
+$14,970
With Zillow Showcase(estimated)
$763,470
- Indiana
- Floyd County
- Lanesville
- 47136
- 6700 Sunny Drive
Nearby cities
Nearby zip codes
Other Lanesville Topics
