Skip main navigation
Sold for $940,000
  • $940,000

    2425 L St NW APT 624, Washington, DC 20037

    2beds
    1,025sqft
    Condominium
    Built in 2006
    -- sqft lot
    $925,200 Zestimate®
    $917/sqft
    $4,557 Estimated rent

    Home value

    $925,200

    $870,000 - $981,000

    $4,557/mo

    Zestimate® history
    Loading
    Loading...

    Owner options

    List your home for rent

    $4,557/mo

    Rent Zestimate®

    Find your next renter with Zillow Rental Manager. Plus, with online applications, you can quickly screen prospective tenants – for free.

    Learn more

    $4,557/mo

    Rent Zestimate®

    Refinance and save

    $4,483/mo

    Est. payment

    Refinancing to a lower rate could help reduce your monthly payments and save thousands over the life of the loan.

    See today's rates

    $4,483/mo

    Est. payment

    Explore your selling options

    Work with a Zillow partner agent

    Leverage their expertise and Zillow's premium Showcase listings to get your home seen by more buyers.

    Get started

    List with your own agent

    Get your home in front of millions of buyers by listing it on Zillow.

    Learn how to do it

    Sell it yourself

    Take full control of how buyers see your home on Zillow by listing For Sale by Owner (FSBO).

    List your home

    What's special

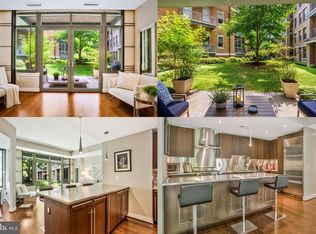

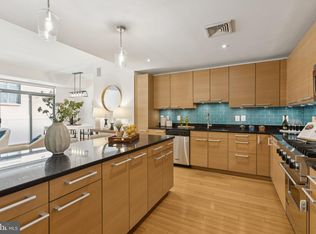
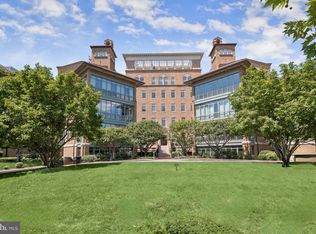
    Top floor, Southeast, corner unit of The historic Columbia Residences. 2 parking. 11' ceilings. Palladian windows allow this sunlit unit to gleam! 2 BR, 1 1/2 Baths. 2 storage. Island Kitchen seats 4. Poggenpohl cabinetry, SubZero, Viking Gas Range, Blonde Hardwoods. Trader Joe's in the building. Steps to three METROS, Whole Foods, GW University, GW Medical School, GW Hospital, Georgetown. 24/7 Security, Pool, Gym, Concierge, three Guest Suites.

    Zillow last checked:

    Listing updated:

    Listed by:

    Megan Motherway 646-284-1314,

    EXP Realty, LLC

    Bought with:

    Megan Motherway, SP98359028

    EXP Realty, LLC

    Source: Bright MLS,MLS#: DCDC2138816MLS Logo

    Facts & features

    Interior

    Bedrooms & bathrooms
    • Bedrooms: 2
    • Bathrooms: 2
    • Full bathrooms: 1
    • 1/2 bathrooms: 1
    • Main level bathrooms: 2
    • Main level bedrooms: 2
    Basement
    • Area: 0
    Heating
    • Central, Heat Pump, Electric
    Cooling
    • Central Air, Heat Pump, Electric
    Appliances
    • Included: Dishwasher, Disposal, Freezer, Ice Maker, Microwave, Oven/Range - Gas, Refrigerator, Washer/Dryer Stacked, Instant Hot Water
    • Laundry: In Unit
    Features
    • Kitchen - Gourmet, Kitchen Island, Combination Kitchen/Living, Entry Level Bedroom, Upgraded Countertops, Primary Bath(s), Open Floorplan, Dry Wall, High Ceilings
    • Flooring: Wood
    • Windows: Double Pane Windows, Insulated Windows, Atrium, Window Treatments
    • Basement: Other
    • Has fireplace: No
    • Common walls with other units/homes: 1 Common Wall
    Interior area
    • Total structure area: 1,025
    • Total interior livable area: 1,025 sqft
    • Finished area above ground: 1,025
    • Finished area below ground: 0

    Property

    Parking
    • Parking features: Assigned, Other
    • Details: Assigned Parking
    Accessibility
    • Accessibility features: Accessible Hallway(s), Doors - Lever Handle(s), Accessible Elevator Installed, Vehicle Transfer Area
    Features
    • Levels: One
    • Stories: 1
    • Exterior features: Sidewalks, Street Lights, Underground Lawn Sprinkler, Balcony
    • Has private pool: Yes
    • Pool features: Community, Private
    • Has view: Yes
    • View description: City, Scenic Vista
    Lot
    • Features: Landscaped, Private, Urban Land Not Rated
    Details
    • Additional structures: Above Grade, Below Grade
    • Parcel number: 0025//2365
    • Zoning: 0
    • Special conditions: Standard

    Construction

    Type & style
    • Home type: Condo
    • Architectural style: Spanish
    • Property subtype: Condominium
    • Attached to another structure: Yes
    Materials
    • Brick
    • Foundation: Concrete Perimeter
    • Roof: Tile
    Condition
    • Very Good
    • New construction: No
    • Year built: 2006
    Details
    • Builder name: TRAMMELL CROW

    Utilities & green energy

    • Sewer: Public Sewer
    • Water: Public
    • Utilities for property: Underground Utilities, Cable Available, Multiple Phone Lines

    Community & neighborhood

    Security
    • Security features: 24 Hour Security, Desk in Lobby, Exterior Cameras, Fire Alarm, Main Entrance Lock, Monitored, Motion Detectors, Resident Manager, Fire Sprinkler System, Security System, Carbon Monoxide Detector(s), Smoke Detector(s)
    Location
    • Region: Washington
    • Subdivision: West End

    HOA & financial

    Other fees
    • Condo and coop fee: $0 unknown

    Other

    Other facts
    • Listing agreement: Exclusive Right To Sell
    • Ownership: Condominium

    Price history

    DateEventPrice
    6/26/2024Sold$940,000$917/sqft
    Source: Bright MLS #DCDC2138816 Report a problem
    6/17/2024Pending sale$940,000$917/sqft
    Source: Bright MLS #DCDC2138816 Report a problem
    6/14/2024Contingent$940,000$917/sqft
    Source: Bright MLS #DCDC2138816 Report a problem
    6/13/2024Listed for sale$940,000$917/sqft
    Source: Bright MLS #DCDC2138816 Report a problem
    6/13/2024Pending sale$940,000+30.6%$917/sqft
    Source: Bright MLS #DCDC2138816 Report a problem
    8/15/2019Listing removed$4,200$4/sqft
    Source: Keller Williams Realty -- Arlington #DCDC436248 Report a problem
    7/22/2019Listed for rent$4,200+5%$4/sqft
    Source: KW Metro Center #DCDC436248 Report a problem
    6/25/2016Listing removed$4,000-7%$4/sqft
    Source: Keller Williams - Arlington #DC9619881 Report a problem
    12/3/2015Listing removed$4,300$4/sqft
    Source: Keller Williams Luxury International Report a problem
    11/3/2015Listed for rent$4,300$4/sqft
    Source: Keller Williams Luxury International Report a problem
    5/28/2009Sold$720,000-2.6%$702/sqft
    Source: Public Record Report a problem
    3/15/2009Price change$739,000-7.5%$721/sqft
    Source: Remax Allegiance #DC6955483 Report a problem
    1/13/2009Listed for sale$799,000+18700%$780/sqft
    Source: Remax Allegiance #DC6955483 Report a problem
    8/21/2008Listing removed$4,250$4/sqft
    Source: Remax Allegiance #DC6771541 Report a problem
    8/13/2008Listed for sale$4,250-99.4%$4/sqft
    Source: Remax Allegiance #DC6771541 Report a problem
    3/19/2007Sold$655,000+16.7%$639/sqft
    Source: Public Record Report a problem
    12/26/2006Sold$561,220$548/sqft
    Source: Public Record Report a problem

    Public tax history

    YearProperty taxesTax assessment
    2025$6,343 -7.5%$851,780 +3.6%
    2024$6,861 +0.2%$822,340 +0.3%
    2023$6,844 -0.1%$819,890 +0%
    2022$6,851 -4.6%$819,730 -4.5%
    2021$7,180 -1.5%$857,960
    2020$7,293 +9.4%$857,960 +9.4%
    2018$6,664 +4.1%$784,050 +4.1%
    2017$6,401 +3.7%$753,050 +3.7%
    2016$6,174 +1.1%$726,350 +1.1%
    2015$6,106 +14%$718,300 +14%
    2014$5,357 -4.8%$630,290 -4.8%
    2013$5,628 +0.3%$662,070 +0.3%
    2012$5,609 $659,830
    2011$5,609 +10.1%$659,830 +10.1%
    2010$5,096 +28.7%$599,530 +12.4%
    2009$3,958 -4.9%$533,200
    2007$4,164 $533,200

    Find assessor info on the county website

    Neighborhood: West End

    Nearby schools

    GreatSchools rating
    Schools provided by the listing agent
    • District: District Of Columbia Public Schools

    Source: Bright MLS. This data may not be complete. We recommend contacting the local school district to confirm school assignments for this home.

    Get a cash offer in 3 minutes
    Find out how much your home could sell for in as little as 3 minutes with a no-obligation cash offer.
    Estimated market value
    $925,200
    Get a cash offer in 3 minutes
    Find out how much your home could sell for in as little as 3 minutes with a no-obligation cash offer.
    Estimated market value
    $925,200