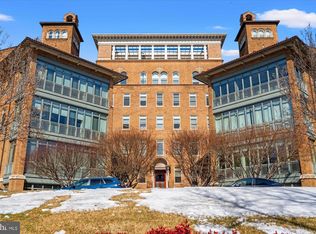
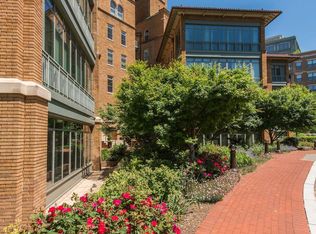
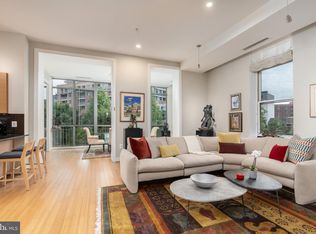
Welcome to one of The Columbia Residences' rarest offerings—a light-filled West End home featuring a private patio, versatile den, and seamless indoor-outdoor living. The spacious patio becomes a true extension of the living space, perfect for morning coffee, outdoor dining, entertaining, or giving pets direct outdoor access without going through the lobby. The flexible den easily adapts to your lifestyle as a home office, nursery, media room, reading lounge, or guest space, making this home live far beyond its 855 square feet. Inside, floor-to-ceiling windows fill the home with natural light throughout the day. Thoughtfully designed with custom finishes, the residence features a chef's kitchen with premium stainless steel appliances, a beautifully renovated bathroom, a custom walk-in closet, and distinctive shoji-style rice paper screens that add architectural character and warmth. Located in the prestigious The Columbia Residences, residents enjoy exceptional amenities including a 24-hour concierge, magnificent rooftop pool, fitness center, resident lounge, theater room, guest suite, and the convenience of Trader Joe's located within the building. With Georgetown, the waterfront, parks, acclaimed restaurants, cafés, shopping, and Metro/public transportation all within easy reach. Gas and water are included in the condo fee. As an added bonus, the seller will provide one garage parking space with a full-price offer—a valuable opportunity in one of Washington's most desirable neighborhoods. Rare outdoor space. Abundant natural light. Flexible living. Designer finishes. West End living at its best. Photos may be virtually staged.
For sale
$720,000
2425 L St NW APT 211, Washington, DC 20037
1beds
855sqft
Condominium
Built in 2006
-- sqft lot
$-- Zestimate®
$842/sqft
$1,241/mo HOA
What's special
Flexible denMagnificent rooftop poolFloor-to-ceiling windowsBeautifully renovated bathroomLight-filled west end homeAbundant natural lightPrivate patio
- 51 days
- 27
- 1
Zillow last checked:
Listing updated:
Listed by:
Debbie Reynolds 240-885-6806,
Keller Williams Realty,
Co-Listing Team: Reynolds Empowerhome Team, Co-Listing Agent: Lina Maria Montoya 301-804-2945,
Keller Williams Realty
Source: Bright MLS,MLS#: DCDC2271260
Facts & features
Interior
Bedrooms & bathrooms
- Bedrooms: 1
- Bathrooms: 1
- Full bathrooms: 1
- Main level bathrooms: 1
- Main level bedrooms: 1
Basement
- Area: 0
Heating
- Forced Air, Electric
Cooling
- Central Air, Electric
Appliances
- Included: Dryer, Washer, Cooktop, Refrigerator, Dishwasher, Disposal, Ice Maker, Gas Water Heater
Features
- Windows: Window Treatments
- Has basement: No
- Has fireplace: No
Interior area
- Total structure area: 855
- Total interior livable area: 855 sqft
- Finished area above ground: 855
- Finished area below ground: 0
Video & virtual tour
Property
Parking
- Parking features: Other
Accessibility
- Accessibility features: None
Features
- Levels: One
- Stories: 1
- Pool features: Community
Lot
- Features: Urban Land Not Rated
Details
- Additional structures: Above Grade, Below Grade
- Parcel number: 0025//2155
- Zoning: R
- Special conditions: Standard
Construction
Type & style
- Home type: Condo
- Architectural style: Traditional
- Property subtype: Condominium
- Attached to another structure: Yes
Materials
- Brick
Condition
- New construction: No
- Year built: 2006
Utilities & green energy
- Sewer: Public Sewer
- Water: Public
Community & HOA
Community
- Condo and coop fee: $1,241 monthly
- Subdivision: Central
HOA
- Has HOA: No
- Amenities included: Concierge
- Services included: Water, Sewer, Gas, Trash, Common Area Maintenance, Maintenance Grounds, Reserve Funds
Location
- Region: Washington
Financial & listing details
- Price per square foot: $842/sqft
- Tax assessed value: $788,410
- Annual tax amount: $5,135
- Date on market: 7/8/2026
- Listing agreement: Exclusive Right To Sell
- Ownership: Condominium
Estimated market value
Not available
Estimated sales range
Not available
Not available
Price history
| Date | Event | Price |
|---|---|---|
| 7/8/2026 | Listed for sale | $720,000+19.4%$842/sqft |
Source:  Bright MLS #DCDC2271260 Report a problem Bright MLS #DCDC2271260 Report a problem | ||
| 5/1/2014 | Sold | $603,000+4.9%$705/sqft |
Source: Public Record Report a problem | ||
| 8/14/2012 | Listing removed | $575,000$673/sqft |
Source: 1050 Real Estate #DC7884530 Report a problem | ||
| 8/4/2012 | Price change | $575,000-4%$673/sqft |
Source: 1050 Real Estate #DC7884530 Report a problem | ||
| 7/14/2012 | Listed for sale | $599,000+28.2%$701/sqft |
Source: 1050 Real Estate #DC7884530 Report a problem | ||
| 8/9/2006 | Sold | $467,160$546/sqft |
Source: Public Record Report a problem | ||
Public tax history
| Year | Property taxes | Tax assessment |
|---|---|---|
| 2025 | $5,135 +3.1% | $709,620 +3.1% |
| 2024 | $4,981 -0.5% | $688,250 +0.1% |
| 2023 | $5,008 -0.7% | $687,880 +0.3% |
| 2022 | $5,045 -5.1% | $686,020 -4% |
| 2021 | $5,315 -2.2% | $714,960 |
| 2020 | $5,434 +1.2% | $714,960 +1.4% |
| 2018 | $5,370 +4.5% | $705,070 +4.2% |
| 2017 | $5,138 +3.7% | $676,910 +3.4% |
| 2016 | $4,954 -4.6% | $654,580 +1.2% |
| 2015 | $5,193 +139.2% | $646,690 +11.3% |
| 2014 | $2,171 -2.7% | $581,070 -2.2% |
| 2013 | $2,231 +4.8% | $594,030 +0.1% |
| 2012 | $2,129 | $593,580 |
| 2011 | $2,129 +21% | $593,580 +6.3% |
| 2010 | $1,759 +10% | $558,380 +25.8% |
| 2009 | $1,599 -5.3% | $443,800 |
| 2007 | $1,689 | $443,800 |
Find assessor info on the county website
Monthly payment
Est. payment
Payment breakdown
Explore the cost of this home by adjusting the details. Changes won't be saved.Climate risks
Neighborhood: West End
Nearby schools
Schools provided by the listing agent
- Elementary: School Without Walls At Francis - Stevens
- High: Cardozo Education Campus
- District: District Of Columbia Public Schools
Source: Bright MLS. This data may not be complete. We recommend contacting the local school district to confirm school assignments for this home.
Similar homes
- $739,0001 bd1 ba816 sqftThe Columbia Residences, Washington, DC 20037For Sale

 MLS ID #DCDC2280210, Kelly Brocki, Coldwell Banker Realty. Bright MLS
 - $650,0001 bd2 ba875 sqftThe Mark On M, Washington, DC 20037For Sale
 MLS ID #DCDC2279818, Dave Park, TTR Sotheby's International Realty. Bright MLS
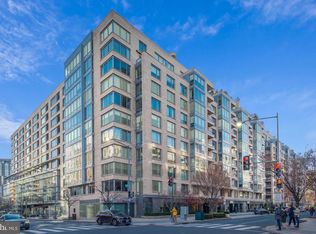
 - $824,0001 bd2 ba1k sqftRitz Carlton Residences, Washington, DC 20037For Sale
 MLS ID #DCDC2280326, Hadley Debevoise Allen, Washington Fine Properties, LLC. Bright MLS
 - $710,0001 bd2 ba944 sqftCentral, Washington, DC 20037For Sale
 MLS ID #DCDC2266684, John A. Vardas, TTR Sotheby's International Realty. Bright MLS
 - $615,0001 bd2 ba1.1k sqftCentral, Washington, DC 20037For SaleMLS ID #DCDC2277876, Jim Talbert, Century 21 Redwood Realty. Bright MLS
- $595,0001 bd1 ba808 sqftPotomac Overlook, Washington, DC 20037For SaleMLS ID #DCDC2269768, Barbara Alafoginis, Washington Fine Properties, LLC. Bright MLS
- $875,0002 bd2 ba1k sqftFoggy Bottom, Washington, DC 20037For SaleMLS ID #DCDC2267240, Carolina Herrera, TTR Sotheby's International Realty. Bright MLS
- $749,9992 bd1 ba648 sqft6 Snows Ct NW, Washington, DC 20037For SaleMLS ID #DCDC2272366, Arash Azma, Compass. Bright MLS
- $640,0001 bd1 ba837 sqftCentral, Washington, DC 20037For SaleMLS ID #DCDC2270016, Ms. Thais Austin, Long & Foster Real Estate, Inc.. Bright MLS
- $760,0002 bd2 ba1.2k sqftBrighton - Kalorama, Washington, DC 20008For SaleMLS ID #DCDC2275002, Stephanie Bredahl, Compass. Bright MLS
- $535,0002 bd1 ba755 sqftCentral, Washington, DC 20037For SaleMLS ID #DCDC2258430, Toni Ghazi, Compass. Bright MLS
- $510,0002 bd1 ba796 sqftThe Atlas, Washington, DC 20037For SaleMLS ID #DCDC2265382, Robert Sanders, TTR Sotheby's International Realty. Bright MLS
- $475,0002 bd2 ba871 sqftCentral, Washington, DC 20037For SaleMLS ID #DCDC2274154, Jack Shorb, Corcoran McEnearney. Bright MLS
- $449,9001 bd1 ba682 sqftEmerson House, Washington, DC 20037For SaleMLS ID #DCDC2278164, Kay Baer, RE/MAX Excellence Realty. Bright MLS
- $585,0001 bd1 ba630 sqft19 Snows Ct NW, Washington, DC 20037For SaleMLS ID #DCDC2272804, Aidan Duffy, Compass. Bright MLS
- $745,0002 bd2 ba1.1k sqftZenith Condominium, Washington, DC 20005For SaleMLS ID #DCDC2270202, Melissa Davey, Keller Williams Realty Centre. Bright MLS
- $699,0001 bd1 ba975 sqftThe Madelon, Washington, DC 20007For SaleMLS ID #DCDC2272800, Mattia D'Affuso, TTR Sotheby's International Realty. Bright MLS
- $675,0001 bd1 ba852 sqftWatergate South, Washington, DC 20037For SaleMLS ID #DCDC2235564, Gigi Winston, Winston Real Estate, Inc.. Bright MLS
- $699,9001 bd1 ba1.1k sqftGeorgetown, Washington, DC 20007For SaleMLS ID #DCDC2277570, Craig Davitian, Washington Fine Properties, LLC. Bright MLS
- $899,0002 bd2 ba1k sqftFoggy Bottom, Washington, DC 20007For SaleMLS ID #DCDC2277434, Claudia Palacios, Smart Realty, LLC. Bright MLS
