$0 DOWN AND A CLOSING COSTS CREDIT! This home qualifies for USDA financing.
The Sweetbay floor plan is the embodiment of tranquility and modern comfort. This floor plan is built with four generously sized bedrooms and two bathrooms. The Sweetbay is designed specifically to meet your need to live in a home that feels spacious, but still affordable. Everything about this home is made for living comfortably, especially the open concept living that is saturated in natural light from all the windows to feel airy and modern. In front of the living room's tiled woodburning fireplace is the ideal space to enjoy your time alone or with friends and family. The connected eat in kitchen of the Sweetbay is a close second, with its great layout and flow that is made for seamlessly hosting guests. If perfecting your culinary skills is more your thing, you're in luck. This eat in kitchen comes with energy efficient appliances and plenty of counterspace on the kitchen island. This floor plan boasts an owner’s suite that is tucked away and offers itself as a private retreat from the other three bedroom with a walk-in closet and an owner’s suite bathroom, truly a haven. This bathroom is designed with dual vanity sinks and a separate garden tub so you can soak away. If you must leave the owner's suite, you can relax out on your poured concrete patio. You can rest assured that the Sweetbay is full of features that will help to keep your monthly utility bills low, like a heat pump hot water heater, spray foam insulation, and double paned low – e vinyl windows. The Sweetbay floor plan was made for you to spend your time as a homeowner living peacefully and without worry.
New construction
$280,500
2425 Landing Loop, Deatsville, AL 36022
4beds
1,792sqft
Single Family Residence
Built in 2026
0.4 Acres Lot
$-- Zestimate®
$157/sqft
$17/mo HOA
What's special
Tiled woodburning fireplaceFour generously sized bedroomsWalk-in closetTwo bathroomsOpen concept livingEnergy efficient appliances
- 1 day
- 60
- 4
Zillow last checked:
Listing updated:
Listed by:
Philip Goodwyn 334-263-2221,
Goodwyn Building Co., Inc.
Source: MAAR,MLS#: 590561 Originating MLS: Montgomery Area Association Of Realtors
Originating MLS: Montgomery Area Association Of RealtorsFacts & features
Interior
Bedrooms & bathrooms
- Bedrooms: 4
- Bathrooms: 2
- Full bathrooms: 2
Heating
- Heat Pump
Cooling
- Heat Pump
Appliances
- Included: Dishwasher, Electric Cooktop, Electric Oven, Electric Range, Electric Water Heater, Disposal, Microwave, Smooth Cooktop, Self Cleaning Oven
- Laundry: Washer Hookup, Dryer Hookup
Features
- Attic, Double Vanity, Garden Tub/Roman Tub, High Ceilings, Linen Closet, Pull Down Attic Stairs, Storage, Separate Shower, Walk-In Closet(s), Window Treatments, Breakfast Bar, Programmable Thermostat
- Flooring: Carpet, Plank, Tile, Vinyl
- Windows: Blinds, Double Pane Windows
- Attic: Pull Down Stairs
- Number of fireplaces: 1
- Fireplace features: One
Interior area
- Total interior livable area: 1,792 sqft
Property
Parking
- Total spaces: 2
- Parking features: Attached, Garage, Garage Door Opener
- Attached garage spaces: 2
Features
- Levels: One
- Stories: 1
- Patio & porch: Patio
- Exterior features: Patio
- Pool features: None
Lot
- Size: 0.4 Acres
- Dimensions: 94 x 185
- Features: Outside City Limits, Level, Subdivision
- Topography: Level
Details
- Parcel number: lot 41 parcel not assigned
Construction
Type & style
- Home type: SingleFamily
- Architectural style: One Story
- Property subtype: Single Family Residence
Materials
- Brick, Vinyl Siding, Foam Insulation
- Foundation: Slab
Condition
- Under Construction
- New construction: Yes
- Year built: 2026
Details
- Builder model: sweetbay
- Builder name: Goodwyn Building Co. Inc.
- Warranty included: Yes
Utilities & green energy
- Sewer: Septic Tank
- Water: Public
- Utilities for property: Cable Available, High Speed Internet Available
Green energy
- Energy efficient items: Insulation, Windows
Community & HOA
Community
- Security: Fire Alarm
- Subdivision: Landing Place Subdivision
HOA
- Has HOA: Yes
- Services included: Association Management
- HOA fee: $200 annually
Location
- Region: Deatsville
Financial & listing details
- Price per square foot: $157/sqft
- Date on market: 9/24/2026
- Listing terms: Cash,Conventional,FHA,USDA Loan,VA Loan
Estimated market value
Not available
Estimated sales range
Not available
Not available
Price history
| Date | Event | Price |
|---|---|---|
| 9/24/2026 | Listed for sale | $280,500$157/sqft |
Source:  MAAR #590561 Report a problem MAAR #590561 Report a problem | ||
Public tax history
Tax history is unavailable.
Monthly payment
Est. payment
Payment breakdown
Explore the cost of this home by adjusting the details. Changes won't be saved.Climate risks
Neighborhood: 36022
Nearby schools
Schools provided by the listing agent
- Elementary: Pine Level Elementary School
- Middle: Marbury Middle School,
- High: Marbury High School
Source: MAAR. This data may not be complete. We recommend contacting the local school district to confirm school assignments for this home.
- $278,000-- bd-- ba2.1k sqft1843 Landing Pl, Deatsville, AL 36022Sold
- $323,5004 bd2 ba1.7k sqft114 Brierfield Ln, Prattville, AL 36067New Construction

- $327,2004 bd2 ba1.8k sqft116 Brierfield Ln, Prattville, AL 36067New Construction

- $275,3004 bd2 ba1.7k sqft2445 Landing Loop, Deatsville, AL 36022New Construction
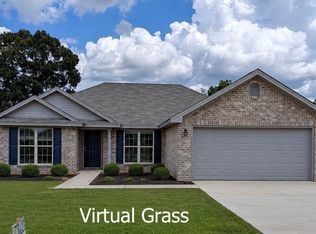
Similar homes
- $299,0004 bd2 ba1.6k sqft324 Landcaster Dr, Deatsville, AL 36022For Sale
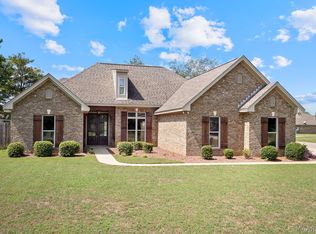 MLS ID #590497, Nathan Oldroyd, EXIT Royal Realty. MAAR
 - $287,5004 bd2 ba1.7k sqft716 Pinetuckett Pkwy, Deatsville, AL 36022For Sale
 MLS ID #589465, Dean Ahrendt, RE/MAX Properties LLC. MAAR
 - $284,9004 bd2 ba1.6k sqft5591 Deatsville Hwy, Wetumpka, AL 36022For Sale
 MLS ID #590214, Erica S. Randle, Legacy Realty & Property Mgmt. MAAR
 - from $308,6004 bd2 ba1.7k sqftSweetbay Plan, Alpine Place, Deatsville, AL 36022New Construction
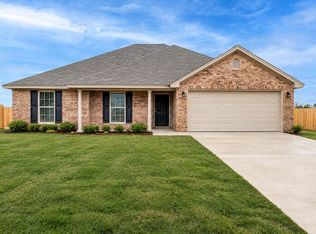 Goodwyn Building
 - $275,0004 bd3 ba2k sqft428 N Autumn Ridge Rd, Deatsville, AL 36022For Sale
 MLS ID #21458775, JAY WAID, Alabama Realty Team. GALMLS
