Welcome home to this beautifully remodeled 4-bedroom, 2-bath home that is truly move-in ready! Step inside to find fresh paint, brand-new flooring, all-new fixtures, and thoughtful updates throughout. The kitchen shines with brand-new granite countertops and freshly painted cabinetry, creating a bright and updated space perfect for everyday living and entertaining. The spacious four-bedroom layout offers plenty of room for family, guests, a home office, or flex space, while walk-in closets provide excellent storage. A brand-new roof adds even more value and peace of mind for the next owner. Outside, you’ll find a beautifully manicured lot offering wonderful curb appeal and plenty of space to enjoy. With so many major updates already completed, all that’s left to do is move in and make it your own. This beautifully renovated home is ready to welcome its next owner!
For sale
Price cut: $1K (10/22)
$274,000
49 Clearview Ln, Elmore, AL 36025
4beds
1,599sqft
Single Family Residence
Built in 2004
0.28 Acres Lot
$-- Zestimate®
$171/sqft
$-- HOA
What's special
Brand-new roofFresh paintWonderful curb appealBrand-new flooringAll-new fixturesBeautifully manicured lotFreshly painted cabinetry
- 35 days
- 397
- 41
Likely to sell faster than
Zillow last checked:
Listing updated:
Listed by:
Amee Carr 334-380-4121,
RE/MAX Cornerstone Plus
Source: MAAR,MLS#: 590722 Originating MLS: Montgomery Area Association Of Realtors
Facts & features
Interior
Bedrooms & bathrooms
- Bedrooms: 4
- Bathrooms: 2
- Full bathrooms: 2
Primary bedroom
- Level: First
Bedroom
- Level: First
Bedroom
- Level: First
Bedroom
- Level: Second
Bathroom
- Level: First
Bathroom
- Level: First
Family room
- Level: First
Foyer
- Level: First
Kitchen
- Level: First
Laundry
- Level: First
Heating
- Heat Pump
Cooling
- Heat Pump
Appliances
- Included: Dishwasher, Gas Cooktop, Gas Oven, Gas Water Heater, Microwave
- Laundry: Washer Hookup, Dryer Hookup
Features
- Tray Ceiling(s), Double Vanity, Garden Tub/Roman Tub, High Ceilings, Separate Shower, Breakfast Bar
- Flooring: Carpet, Plank, Tile, Vinyl
- Windows: Double Pane Windows
- Number of fireplaces: 1
- Fireplace features: One, Gas Starter
Interior area
- Total interior livable area: 1,599 sqft
Property
Parking
- Total spaces: 2
- Parking features: Attached, Garage
- Attached garage spaces: 2
Features
- Levels: One and One Half
- Patio & porch: Covered, Patio, Porch
- Exterior features: Fully Fenced, Fence, Porch, Patio
- Pool features: None
- Fencing: Full,Privacy
Lot
- Size: 0.28 Acres
- Dimensions: 75 x 160
- Features: City Lot, Cul-De-Sac
Details
- Parcel number: 291505210007030.000
Construction
Type & style
- Home type: SingleFamily
- Property subtype: Single Family Residence
Materials
- Brick, Vinyl Siding
- Foundation: Slab
Condition
- New construction: No
- Year built: 2004
Utilities & green energy
- Sewer: Public Sewer
- Water: Public
- Utilities for property: Cable Available, Natural Gas Available
Green energy
- Energy efficient items: Windows
Community & HOA
Community
- Subdivision: Silver Pointe
HOA
- Has HOA: No
Location
- Region: Elmore
Financial & listing details
- Price per square foot: $171/sqft
- Tax assessed value: $215,100
- Annual tax amount: $603
- Date on market: 9/24/2026
- Cumulative days on market: 36 days
- Listing terms: Cash,Conventional,FHA,VA Loan
Estimated market value
Not available
Estimated sales range
Not available
Not available
Price history
| Date | Event | Price |
|---|---|---|
| 10/22/2026 | Price change | $274,000-0.4%$171/sqft |
Source:  MAAR #590722 Report a problem | ||
| 9/24/2026 | Listed for sale | $275,000+60.8%$172/sqft |
Source: MAAR #590722 Report a problem | ||
| 7/6/2026 | Sold | $171,000+18.8%$107/sqft |
Source: Public Record Report a problem | ||
| 1/13/2013 | Listing removed | $144,000$90/sqft |
Source: RE/MAX Results Lagrange #7015829 Report a problem | ||
| 1/6/2013 | Price change | $144,000-10%$90/sqft |
Source: RE/MAX Results Lagrange #7015829 Report a problem | ||
| 11/9/2012 | Listed for sale | $160,000$100/sqft |
Source: Real Estate Of Lagrange,Inc. #07015829 Report a problem | ||
Public tax history
| Year | Property taxes | Tax assessment |
|---|---|---|
| 2025 | $603 +7.4% | $21,520 +6.9% |
| 2024 | $561 -1.2% | $20,140 -1.1% |
| 2023 | $568 +11.4% | $20,360 +10.5% |
| 2022 | $510 +12% | $18,420 +11% |
| 2021 | $455 +3.6% | $16,600 +3.2% |
| 2020 | $439 +3.1% | $16,080 +2.8% |
| 2018 | $426 -10.5% | $15,640 -1.6% |
| 2017 | $476 | $15,900 +1.7% |
| 2016 | $476 | $15,630 -90.2% |
| 2014 | $476 | $160,000 |
| 2012 | -- | -- |
| 2011 | -- | -- |
| 2010 | -- | -- |
Find assessor info on the county website
Monthly payment
Est. payment
Payment breakdown
Explore the cost of this home by adjusting the details. Changes won't be saved.Climate risks
Neighborhood: 36025
Nearby schools
Schools provided by the listing agent
- Elementary: Coosada Elementary School
- Middle: Millbrook Middle School,
- High: Stanhope Elmore High School
Source: MAAR. This data may not be complete. We recommend contacting the local school district to confirm school assignments for this home.
Similar homes
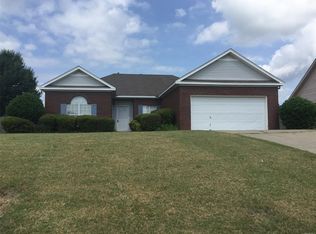
- $239,9003 bd2 ba1.6k sqft26 Silver Pointe Dr, Elmore, AL 36025For Sale
 MLS ID #591600, Connie Glenn, Thomas & Land Real Est Grp LLC. MAAR
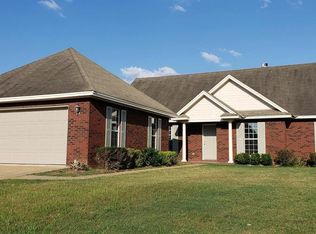
- $319,9004 bd3 ba2k sqft78 William Cir, Elmore, AL 36025For Sale
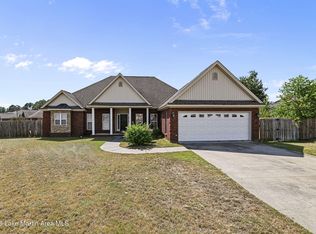 MLS ID #26-1171, Ramin Mazaheri, LAH Sotheby's International Realty Lake Martin. LMMLS
- $250,0003 bd2 ba1.5k sqft82 Harris Rd, Elmore, AL 36025For Sale
 MLS ID #591342, Leanna L. Batrez, David Kahn Company. MAAR
- $310,0004 bd3 ba2.3k sqft186 Lake Bend Cv, Elmore, AL 36025For Sale
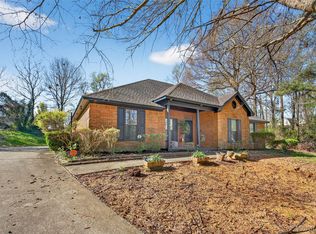 MLS ID #589348, Cassandra Crosby, New Waters Realty LLC. MAAR
- $229,9004 bd2 ba1.7k sqft125 Moses Rd, Prattville, AL 36067For Sale
 MLS ID #21468579, Robert Lenoir, EXIT Legacy Realty. GALMLS
