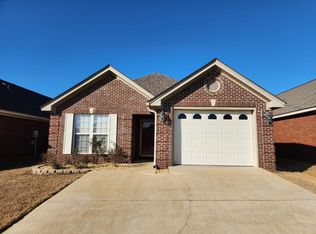
MOVE-IN READY 3-BEDROOM HOME WITH NEW ROOF IN MILLBROOK! Welcome to 99 Turtle Drive in Millbrook, Alabama, a move-in-ready 3-bedroom, 2-bath home offering approximately 1,511 square feet, an attached one-car garage, and a BRAND-NEW ROOF.
Inside, you’ll find a comfortable and functional floor plan with inviting living spaces, three bedrooms, two full bathrooms, and plenty of room for everyday living and entertaining. The new roof means one of the major expenses of homeownership has already been taken care of. For even more peace of mind, the SELLER WILL PROVIDE UP TO $500 TOWARD A HOME WARRANTY with an acceptable offer.
Outside, enjoy a manageable yard without the extensive upkeep of a large property. With NO HOA, an attached garage, and additional storage, this home offers practical features today’s buyers are looking for.
Conveniently located in Millbrook, this Central Alabama home provides easy access to I-65 and is within convenient driving distance of Prattville, Wetumpka, Montgomery, Maxwell Air Force Base, shopping, dining, and everyday necessities.
Whether you’re searching for a 3-bedroom home in Millbrook, a move-in-ready home with a new roof, or a conveniently located home in Alabama’s River Region, 99 Turtle Drive offers an appealing combination of location, convenience, and value.
Eligible buyers may have multiple financing options, including FHA, VA, conventional, or cash.
Don’t just save this one online—come experience 99 Turtle Drive in Millbrook for yourself. Schedule your private showing today!
For sale
$235,000
99 Turtle Dr, Elmore, AL 36025
3beds
1,511sqft
Single Family Residence
Built in 2005
4,791 Square Feet Lot
$-- Zestimate®
$156/sqft
$-- HOA
What's special
Brand-new roofAttached one-car garageInviting living spacesAdditional storage
- 29 days
- 84
- 8
Zillow last checked:
Listing updated:
Listed by:
Courtney G. Lowry 334-777-8636,
RE/MAX Cornerstone Plus,
Christopher Lowry 334-201-5161,
RE/MAX Cornerstone Plus
Source: MAAR,MLS#: 590313 Originating MLS: Montgomery Area Association Of Realtors
Originating MLS: Montgomery Area Association Of RealtorsFacts & features
Interior
Bedrooms & bathrooms
- Bedrooms: 3
- Bathrooms: 2
- Full bathrooms: 2
Heating
- Central, Electric
Cooling
- Central Air, Electric
Appliances
- Included: Electric Water Heater
Features
- Flooring: Wood
- Number of fireplaces: 1
- Fireplace features: One
Interior area
- Total interior livable area: 1,511 sqft
Property
Parking
- Total spaces: 1
- Parking features: Attached, Garage
- Attached garage spaces: 1
Features
- Levels: One
- Stories: 1
- Patio & porch: Porch, Screened
- Pool features: None
Lot
- Size: 4,791 Square Feet
- Dimensions: 40 x 117 x 40 x 117
- Features: City Lot
Details
- Parcel number: 15052200140300000
Construction
Type & style
- Home type: SingleFamily
- Architectural style: One Story
- Property subtype: Single Family Residence
Materials
- Brick
- Foundation: Slab
Condition
- New construction: No
- Year built: 2005
Details
- Warranty included: Yes
Utilities & green energy
- Sewer: Public Sewer
- Water: Public
- Utilities for property: Cable Available, Electricity Available, High Speed Internet Available
Community & HOA
Community
- Subdivision: Turtle Trace
HOA
- Has HOA: No
Location
- Region: Elmore
Financial & listing details
- Price per square foot: $156/sqft
- Annual tax amount: $1,182
- Date on market: 9/10/2026
- Cumulative days on market: 32 days
- Listing terms: Cash,Conventional,FHA,VA Loan
Estimated market value
Not available
Estimated sales range
Not available
Not available
Price history
| Date | Event | Price |
|---|---|---|
| 9/10/2026 | Listed for sale | $235,000$156/sqft |
Source:  MAAR #590313 Report a problem MAAR #590313 Report a problem | ||
Public tax history
Tax history is unavailable.
Monthly payment
Est. payment
Payment breakdown
Explore the cost of this home by adjusting the details. Changes won't be saved.Climate risks
Neighborhood: 36025
Nearby schools
Schools provided by the listing agent
- Elementary: Coosada Elementary School
- Middle: Millbrook Middle School,
- High: Stanhope Elmore High School
Source: MAAR. This data may not be complete. We recommend contacting the local school district to confirm school assignments for this home.
Similar homes
- $225,0003 bd2 ba1.7k sqft6725 Pineleaf Dr, Elmore, AL 36025For Sale
 MLS ID #589811, Ashley J. Jones, DL Realty. MAAR
 - $--3 bd2 ba1.5k sqft2761 Pine Acres St, Millbrook, AL 36054Auction
 Auction.com 2
 - $275,0004 bd2 ba1.5k sqft49 Clearview Ln, Elmore, AL 36025For Sale
 MLS ID #590722, Amee Carr, RE/MAX Cornerstone Plus. MAAR
 - $209,9003 bd2 ba1.3k sqft187 Hickory Trl, Millbrook, AL 36054For Sale
 MLS ID #591091, Dustin Ledbetter, DL Realty. MAAR
