What if your favorite place to get away was right outside your back door?
Welcome to 133 Meadow Lane Court in Millbrook, where beautiful interiors meet an outdoor setting that makes everyday living feel a little more special. This 3-bedroom, 2-bath home offers approximately 1,200 square feet of thoughtfully designed space, featuring an open layout, gorgeous stone tile, modern countertops, stylish fixtures, and plenty of storage.
Step outside, and the experience only gets better. A beautiful swimming pool with waterfall and sprinkler features takes center stage, complemented by a spacious deck, fire pit, covered outdoor entertaining area, and covered back porch with ceiling fans. Whether it's a quiet morning by the pool, a relaxing evening outdoors, or a weekend spent making memories, this home gives you the space to enjoy it your way.
Tucked into a peaceful setting yet conveniently located near Millbrook's Main Street, shopping, dining, and interstate access, you'll enjoy the feeling of being away without being far from what matters.
And there's more to love! This property is USDA-eligible, with FHA, VA, and conventional financing options available to qualified buyers.
A little more tranquility. A lot more to come home to.
Schedule your private showing of 133 Meadow Lane Court today!
For sale
$275,000
133 Meadow Lane Ct, Elmore, AL 36025
3beds
1,200sqft
Single Family Residence
Built in 2025
0.37 Acres Lot
$-- Zestimate®
$229/sqft
$-- HOA
What's special
Spacious deckStylish fixturesPeaceful settingCovered outdoor entertaining areaPlenty of storageBeautiful interiorsOpen layout
- 19 days
- 600
- 71
Likely to sell faster than
Zillow last checked:
Listing updated:
Listed by:
Tonya L. Mitchell 334-314-1555,
EXIT Realty Legacy Homes,
Deanna L. Mitchell 334-314-1555,
EXIT Realty Legacy Homes
Source: MAAR,MLS#: 591539 Originating MLS: Montgomery Area Association Of Realtors
Facts & features
Interior
Bedrooms & bathrooms
- Bedrooms: 3
- Bathrooms: 2
- Full bathrooms: 2
Primary bedroom
- Level: First
Bedroom
- Level: First
Bedroom
- Level: First
Bathroom
- Level: First
Bathroom
- Level: First
Kitchen
- Level: First
Laundry
- Level: First
Living room
- Level: First
Heating
- Central, Electric
Cooling
- Central Air, Electric
Appliances
- Included: Electric Cooktop, Electric Oven, Electric Range, Electric Water Heater, Microwave, Refrigerator, Range Hood
Features
- Carbon Monoxide Detector, Walk-In Closet(s), Breakfast Bar, Pot Filler
- Flooring: Plank, Vinyl
- Windows: Double Pane Windows
- Fireplace features: None
Interior area
- Total interior livable area: 1,200 sqft
Property
Parking
- Total spaces: 2
- Parking features: Attached Carport
- Carport spaces: 2
Features
- Levels: One
- Stories: 1
- Patio & porch: Covered, Patio, Porch
- Exterior features: Covered Patio, Fully Fenced, Fence, Porch
- Pool features: In Ground, Pool, Pool Equipment
- Fencing: Full,Privacy
Lot
- Size: 0.37 Acres
- Dimensions: 90 x 180
- Features: Outside City Limits, Cul-De-Sac
Details
- Parcel number: 15062300020050000
Construction
Type & style
- Home type: SingleFamily
- Architectural style: One Story
- Property subtype: Single Family Residence
Materials
- HardiPlank Type
- Foundation: Slab
Condition
- New construction: No
- Year built: 2025
Utilities & green energy
- Sewer: Public Sewer
- Water: Public
- Utilities for property: Cable Available, Electricity Available, High Speed Internet Available
Green energy
- Energy efficient items: Windows
Community & HOA
Community
- Subdivision: Ferndale
HOA
- Has HOA: No
Location
- Region: Elmore
Financial & listing details
- Price per square foot: $229/sqft
- Tax assessed value: $12,960
- Annual tax amount: $65
- Date on market: 10/29/2026
- Cumulative days on market: 19 days
- Listing terms: Cash,Conventional,FHA,USDA Loan,VA Loan
Estimated market value
Not available
Estimated sales range
Not available
Not available
Price history
| Date | Event | Price |
|---|---|---|
| 10/29/2026 | Listed for sale | $275,000+1733.3%$229/sqft |
Source:  MAAR #591539 Report a problem | ||
| 8/28/2025 | Sold | $15,000+275%$13/sqft |
Source: Public Record Report a problem | ||
| 4/19/2019 | Sold | $4,000$3/sqft |
Source: Public Record Report a problem | ||
Public tax history
| Year | Property taxes | Tax assessment |
|---|---|---|
| 2025 | $65 | $2,600 |
| 2024 | $65 | $2,600 |
| 2023 | $65 | $2,600 |
| 2022 | $65 | $2,600 |
| 2021 | $65 | $2,600 |
| 2020 | $65 -7.1% | $2,600 -7.1% |
| 2018 | $70 | $2,800 |
| 2017 | $70 +7.7% | $2,800 +8% |
| 2016 | $65 | $2,592 -80% |
| 2014 | $65 | $12,960 |
| 2011 | -- | -- |
| 2010 | -- | -- |
| 2004 | $10 +4.4% | $1,420 +4.4% |
| 2003 | $10 | $1,360 |
| 2002 | $10 | $1,360 |
| 2001 | $10 -4.2% | $1,360 -4.2% |
| 2000 | $10 | $1,420 |
Find assessor info on the county website
Monthly payment
Est. payment
Payment breakdown
Explore the cost of this home by adjusting the details. Changes won't be saved.Climate risks
Neighborhood: 36025
Nearby schools
Schools provided by the listing agent
- Elementary: Coosada Elementary School
- Middle: Millbrook Middle School,
- High: Stanhope Elmore High School
Source: MAAR. This data may not be complete. We recommend contacting the local school district to confirm school assignments for this home.
Similar homes
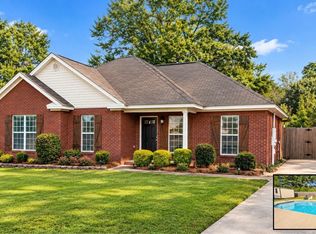
- $262,0003 bd2 ba1.4k sqft1926 Denny Dr, Deatsville, AL 36022For Sale
 MLS ID #591699, Kristie Pearson, RE/MAX Properties II. MAAR
- $269,9004 bd2 ba1.6k sqft1831 Landing Pl, Deatsville, AL 36022For Sale
 MLS ID #591384, Trey Sippial, River Region Realty Group LLC. MAAR
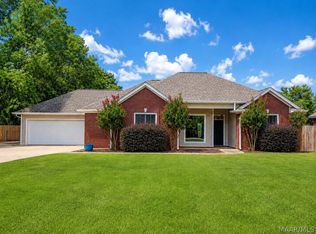
- $284,9004 bd2 ba1.6k sqft5591 Deatsville Hwy, Wetumpka, AL 36022For Sale
 MLS ID #590214, Erica S. Randle, Legacy Realty & Property Mgmt. MAAR
- $300,9003 bd2 ba1.7k sqft252 Country Club Dr, Wetumpka, AL 36092For Sale

 MLS ID #E105088, April Moore, 1st Class RE Excellence. East Alabama BOR
- $229,9004 bd2 ba1.7k sqft125 Moses Rd, Prattville, AL 36067For Sale
 MLS ID #21468579, Robert Lenoir, EXIT Legacy Realty. GALMLS
