1.8 mi to downtown Wetumpka • Built 2025 with transferable 2-10 warranty • Island kitchen, split plan
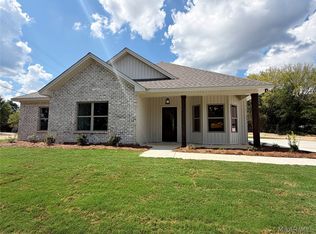
One-owner Rausch Coleman Fenway plan in Canal Crossing, a newer Elmore County subdivision off Hearth Haven Dr in Wetumpka 36092. Single-story layout, 1,446 sq ft per builder's plans, 3 bedrooms and 2 full baths on slab, brick front and sides under an architectural shingle roof, on a level 0.25-acre interior lot measuring 65x100. Open living, dining, and kitchen area finished in luxury vinyl plank with recessed lighting and a ceiling fan. The kitchen centers on a long island with breakfast bar seating for four, double-basin sink, white shaker cabinetry, walk-in pantry, electric smooth-top range, microwave, and dishwasher. Split plan places the owner's suite on its own side of the home with a walk-in closet and private bath featuring an extended vanity with built-in seated station and tub/shower combo. Two additional bedrooms and a second full bath sit opposite. Separate laundry room, attic storage with pull-down stairs, blinds throughout, two-car attached garage with opener, and a wide concrete driveway. Covered rear patio with finished vinyl ceiling opens to a level backyard. Central electric heat and air, gas water heater, natural gas and high speed internet available, public water and sewer through Central Elmore Water & Sewer. HOA is $750 per year and covers ground keeping. Remaining balance of the builder's 2-10 structural warranty transfers to the buyer. Zoned for Wetumpka Elementary, Wetumpka Middle, and Wetumpka High. Approx. 1.7 mi to Wetumpka Sports Complex, 1.8 mi to Gold Star Park and the Coosa River boat ramp, 1.9 mi to Corn Creek Park, 2.5 mi to Meadowbrook Park, 2.6 mi to Publix at The Shoppes at Fort Toulouse, 2.7 mi to Elmore Community Hospital, and 3.0 mi to Fort Toulouse-Jackson Park. About 30 minutes to Maxwell AFB via US-231 S. Cash, Conventional, FHA, and VA considered.
For sale
$265,000
201 Canal Xing, Wetumpka, AL 36092
3beds
1,446sqft
Single Family Residence
Built in 2025
0.25 Acres Lot
$-- Zestimate®
$183/sqft
$63/mo HOA
What's special
Blinds throughoutWhite shaker cabinetrySeparate laundry roomSingle-story layoutWalk-in pantryLevel backyardDouble-basin sink
- 11 days
- 233
- 21
Likely to sell faster than
Zillow last checked:
Listing updated:
Listed by:
Britt Dowling 855-450-0442,
Real Broker, LLC.
Source: MAAR,MLS#: 589859 Originating MLS: Montgomery Area Association Of Realtors
Originating MLS: Montgomery Area Association Of RealtorsFacts & features
Interior
Bedrooms & bathrooms
- Bedrooms: 3
- Bathrooms: 2
- Full bathrooms: 2
Primary bedroom
- Description: Located at the rear corner of the floor plan away from secondary bedrooms for added privacy. Features a large bedroom area, an attached en-suite owner's bathroom, and a spacious walk-in closet.
- Level: First
Bedroom
- Description: Situated together on the opposite side of the home. Both rooms feature standard reach-in closets and are positioned adjacent to the hall bath, making them suitable for children, guest rooms, or a home office.
- Level: First
Bedroom
- Description: Situated together on the opposite side of the home. Both rooms feature standard reach-in closets and are positioned adjacent to the hall bath, making them suitable for children, guest rooms, or a home office.
- Level: First
Bathroom
- Description: Ensuite bath equipped with a vanity, walk-in shower or tub/shower combo unit, and vinyl flooring.
- Level: First
Bathroom
- Level: First
Dining room
- Description: Positioned seamlessly between the kitchen and the rear exit, creating an unobstructed sightline across the main living zone.
- Level: First
Kitchen
- Description: Modern layout featuring a center island (often topped with quartz or laminate based on standard package tier), designer-selected cabinetry, a dedicated storage pantry, and brand-new stainless steel appliances
- Level: First
Living room
- Description: A sprawling central living area that serves as the hub of the home. It features sloped ceilings for an open feel and connects directly into the kitchen and dining spaces.
- Level: First
Heating
- Central, Electric
Cooling
- Central Air, Electric
Appliances
- Included: Dishwasher, Electric Range, Disposal, Gas Water Heater, Microwave, Smooth Cooktop
- Laundry: Washer Hookup, Dryer Hookup
Features
- Attic, Carbon Monoxide Detector, Pull Down Attic Stairs, Storage
- Flooring: Carpet, Plank, Vinyl
- Attic: Pull Down Stairs
- Fireplace features: None
Interior area
- Total interior livable area: 1,446 sqft
Property
Parking
- Total spaces: 2
- Parking features: Attached, Driveway, Garage, Garage Door Opener
- Attached garage spaces: 2
Features
- Levels: One
- Stories: 1
- Patio & porch: Covered, Porch
- Exterior features: Porch
- Pool features: None
Lot
- Size: 0.25 Acres
- Dimensions: 65 x 100
- Features: Outside City Limits, Level, Subdivision
- Topography: Level
Details
- Parcel number: 16 06 14 0 001 007.016
Construction
Type & style
- Home type: SingleFamily
- Architectural style: One Story
- Property subtype: Single Family Residence
Materials
- Brick, Vinyl Siding
- Foundation: Slab
Condition
- New construction: No
- Year built: 2025
Details
- Builder model: Fenway
- Builder name: Rausch Coleman
- Warranty included: Yes
Utilities & green energy
- Sewer: Public Sewer
- Water: Public
- Utilities for property: Cable Available, Electricity Available, Natural Gas Available, High Speed Internet Available
Community & HOA
Community
- Subdivision: Canal Crossing
HOA
- Has HOA: Yes
- Services included: Maintenance Grounds
- HOA fee: $750 annually
Location
- Region: Wetumpka
Financial & listing details
- Price per square foot: $183/sqft
- Date on market: 8/24/2026
- Cumulative days on market: 11 days
- Listing terms: Cash,Conventional,FHA,USDA Loan,VA Loan
- Road surface type: Paved
Estimated market value
Not available
Estimated sales range
Not available
Not available
Price history
| Date | Event | Price |
|---|---|---|
| 8/24/2026 | Listed for sale | $265,000+5.5%$183/sqft |
Source:  MAAR #589859 Report a problem MAAR #589859 Report a problem | ||
| 7/3/2025 | Listing removed | $251,100$174/sqft |
Source: MAAR #576692 Report a problem | ||
| 5/24/2025 | Listed for sale | $251,100$174/sqft |
Source: MAAR #576692 Report a problem | ||
Public tax history
Tax history is unavailable.
Monthly payment
Est. payment
Payment breakdown
Explore the cost of this home by adjusting the details. Changes won't be saved.Climate risks
Neighborhood: 36092
Nearby schools
Schools provided by the listing agent
- Elementary: Wetumpka Elementary School
- Middle: Wetumpka Middle School,
- High: Wetumpka High School
Source: MAAR. This data may not be complete. We recommend contacting the local school district to confirm school assignments for this home.

Similar homes
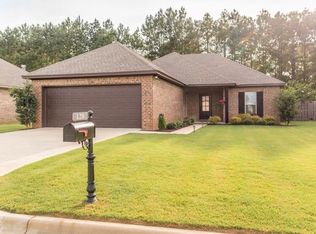
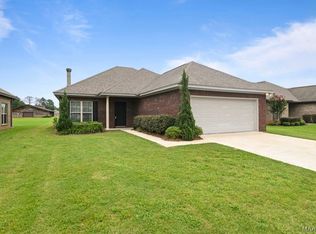
- $239,0003 bd2 ba1.3k sqft117 Barnes Ct, Wetumpka, AL 36092For Sale
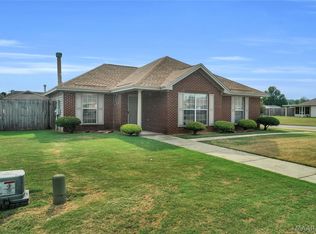 MLS ID #589719, Dennis Barnes, Keys Realty. MAAR
 - $231,5003 bd2 ba1.3k sqft497 Country Club Dr, Wetumpka, AL 36092New Construction
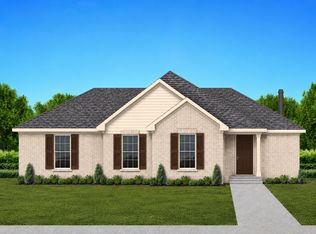 MAAR
MAAR - $231,5003 bd2 ba1.3k sqft505 Country Club Dr, Wetumpka, AL 36092New Construction
 MAAR
MAAR - $289,9003 bd2 ba1.6k sqft3 Shawnee Dr, Wetumpka, AL 36092New Construction
 MLS ID #587994, Hayden Hudson, Builder New Homes, Inc.. MAAR
