WELCOME HOME!!! THIS 4 BR BEAUTY IS BETTER THAN NEW!!! SO MANY UPGRADES!!!NEW ROOF 1YR YOUNG-NEW HVAC--SPRAY FOAM INSULATION MEANS LOW POWER BILLS--GORGEOUS BAMBOO HARDWOOD FLOORS ALL THRU--NO CARPET-ALL WOOD & TILE FLOORS JUST GORGEOUS!!! GORGEOUS GRANITE IN KITCHEN & BATHS- GRANITE SINK IN KITCHEN MATCHES BLK APPL-INCLUDES DISHWASHER-MICRO-CONVECTION OVEN-FRENCH DOOR REF ALL TO REMAIN--KIT HAS EAT ON BAR & BREAKFAST RM W/ VIEW OUT BACK OF COV PATIO--NEWER LIGHT FIXTURES-FANS-- HIGHER TOILETS-- BRONZE FIXTURES-NEWER GARAGE OPENER -ALL SECURITY CAMERAS, MONITOR & RING DOORBELL CAN REMAIN--DINING ROOM FEATURES A TREY CEILING AND COLUMN - 9-10' CEILINGS MAKE FEEL SO SPACIOUS-STAY WARM & COZY BY THE FIRE ,GAS LOGS W/REMOTE - EXTRA LGE MASTER HAS GORGEOUS COFFERED CEILING -BATH FEATURES A SOAKING TUB, SEPARATE SHOWER, DOUBLE VANITY W/ GRANITE COUNTERS, LINEN CLOSET, & WALK IN CLOSET - MASTER BEDROOM IS LOCATED AT THE REAR OF THE HOME FOR MOST PRIVACY - LARGE COVERED BACK PORCH WITH A CABLE OUTLET - ENJOY T.V., GRILLING, & LOTS OF FAMILY FELLOWSHIP--EXTENDED PATIO W/ NEW DECK -HUGE BKYARD IS ALMOST 200'DEEP FIRE PIT TOO FOR SMORES--- 3 BRS ON OTHER SIDE OF HOME - GUEST BATH IS QUITE LARGE WITH TWO SINKS AND GRANITE COUNTER TOP - TWO CAR GARAGE AND DOUBLE WIDE PARKING OUTSIDE GARAGE - -SELLER ADDED PULL DOWN STAIRS IN GAR & FLOORED CEILING FOR GREAT STORAGE--NEW LANDSCAPING- GUTTERS-10X12 SHED -DBL GATE OFF DRIVE--GREENHOUSE-SWINGSET-FIRE PIT & SHED ALL REMAIN---EVEN GREAT PEACH TREES!! NO HOMES BEHIND JUST COTTON FIELDS FOR MOST PRIVACY.. THIS HOME IS A MUST SEE & SHOWS LIKE NEW!!!--LESS THAN 1 MILE TO PUBLIC BOAT RAMP AT BONNER'S POINT ON LAKE JORDAN - 1.5 MILES TO HIGHLY SOUGHT AFTER HOLTVILLE SCHOOLS AND LESS THAN 10 MINUTES TO WETUMPKA - WELCOME HOME!!!-CALL NOW BEFORE THIS BEAUTY IS GONE!!! WONT LAST LONG!! MAKE IT YOURS FOR THE HOLIDAYS & TAKE ADVANTAGE OF ALL TAX DEDUCTIONS FOR NEXT YEAR!!
For sale
$309,900
211 Curlee Way, Wetumpka, AL 36092
4beds
1,800sqft
Single Family Residence
Built in 2008
0.41 Acres Lot
$305,100 Zestimate®
$172/sqft
$-- HOA
What's special
New hvacSwing setNewer garage openerGreat peach trees
- 5 days
- 226
- 18
Likely to sell faster than
Zillow last checked:
Listing updated:
Listed by:
Lisa Lynn 334-826-0111,
Realtysouth Auburn Lake Martin
Source: MAAR,MLS#: 591905 Originating MLS: Montgomery Area Association Of Realtors
Facts & features
Interior
Bedrooms & bathrooms
- Bedrooms: 4
- Bathrooms: 2
- Full bathrooms: 2
Primary bedroom
- Level: First
- Dimensions: 16X13
Bedroom
- Level: First
- Dimensions: 11X10
Breakfast room nook
- Level: First
Dining room
- Level: First
- Dimensions: 11X11
Eat in kitchen
- Level: First
Foyer
- Level: First
Great room
- Level: First
- Dimensions: 18X16
Laundry
- Level: First
Sunroom
- Description: COVERED BK PATIO
- Level: First
- Dimensions: 16X12
Heating
- Central, Electric, Heat Pump
Cooling
- Central Air, Ceiling Fan(s), Electric, Multi Units
Appliances
- Included: Dishwasher, Electric Range, Electric Water Heater, Microwave, Plumbed For Ice Maker, Refrigerator
- Laundry: Washer Hookup, Dryer Hookup
Features
- Attic, Tray Ceiling(s), Double Vanity, High Ceilings, Linen Closet, Pull Down Attic Stairs, Storage, Separate Shower, Vaulted Ceiling(s), Walk-In Closet(s), Window Treatments, Breakfast Bar, Split Bedrooms
- Flooring: Laminate, Tile
- Doors: Insulated Doors
- Windows: Blinds, Double Pane Windows, Window Treatments
- Attic: Pull Down Stairs
- Number of fireplaces: 1
- Fireplace features: One, Gas Log, Gas Starter
Interior area
- Total interior livable area: 1,800 sqft
Property
Parking
- Total spaces: 2
- Parking features: Attached, Driveway, Garage, Garage Door Opener, Parking Pad
- Attached garage spaces: 2
Features
- Levels: One
- Stories: 1
- Patio & porch: Covered, Patio, Porch
- Exterior features: Covered Patio, Fully Fenced, Fence, Porch, Storage
- Pool features: None
- Fencing: Full,Privacy
Lot
- Size: 0.41 Acres
- Dimensions: 95 x 191 x 95 x 191
- Features: Outside City Limits, Level, Mature Trees, Subdivision
- Topography: Level
Details
- Additional structures: Storage
- Parcel number: 13041700030030140
Construction
Type & style
- Home type: SingleFamily
- Architectural style: One Story
- Property subtype: Single Family Residence
Materials
- Brick, Vinyl Siding, Foam Insulation
- Foundation: Slab
- Roof: Ridge Vents
Condition
- New construction: No
- Year built: 2008
Utilities & green energy
- Sewer: Septic Tank
- Water: Public
- Utilities for property: Cable Available, Electricity Available, High Speed Internet Available
Green energy
- Energy efficient items: Doors, Insulation, Windows
Community & HOA
Community
- Security: Security System, Fire Alarm
- Subdivision: Jordan Trace
HOA
- Has HOA: No
Location
- Region: Wetumpka
Financial & listing details
- Price per square foot: $172/sqft
- Tax assessed value: $260,400
- Date on market: 11/10/2026
- Cumulative days on market: 6 days
- Listing terms: Cash,Conventional,FHA,VA Loan
- Road surface type: Paved
Estimated market value
$305,100
$290,000 - $320,000
$1,998/mo
Price history
| Date | Event | Price |
|---|---|---|
| 11/10/2026 | Listed for sale | $309,900+44.1%$172/sqft |
Source:  MAAR #591905 Report a problem | ||
| 3/11/2021 | Sold | $215,000+21.5%$119/sqft |
Source: Public Record Report a problem | ||
| 8/23/2018 | Sold | $177,000+1.1%$98/sqft |
Source: Agent Provided Report a problem | ||
| 6/23/2018 | Price change | $175,000-4.3%$97/sqft |
Source: ARC Realty - Elmore County #430741 Report a problem | ||
| 5/3/2018 | Price change | $182,900-3.2%$102/sqft |
Source: ARC Realty - Elmore County #430741 Report a problem | ||
| 3/27/2018 | Listed for sale | $189,000$105/sqft |
Source: ARC Realty - Elmore County #430741 Report a problem | ||
Public tax history
| Year | Property taxes | Tax assessment |
|---|---|---|
| 2025 | -- | $26,040 -1% |
| 2024 | $394 +12% | $26,300 +9.5% |
| 2023 | $352 +8.8% | $24,020 +6.9% |
| 2022 | $323 -28.3% | $22,480 +13.8% |
| 2021 | $451 +4.9% | $19,760 +4.4% |
| 2020 | $430 -45.3% | $18,920 -39.8% |
| 2018 | $786 -6% | $31,420 |
| 2017 | $836 | $31,420 |
| 2016 | $836 | $31,420 -81% |
| 2014 | $836 | $165,100 |
| 2012 | -- | -- |
| 2011 | -- | -- |
| 2010 | -- | -- |
Find assessor info on the county website
Monthly payment
Est. payment
Payment breakdown
Explore the cost of this home by adjusting the details. Changes won't be saved.Climate risks
Neighborhood: 36092
Nearby schools
Schools provided by the listing agent
- Elementary: Holtville Elementary School
- Middle: Holtville Middle School,
- High: Holtville High School
Source: MAAR. This data may not be complete. We recommend contacting the local school district to confirm school assignments for this home.


Similar homes
- $299,9004 bd2 ba1.9k sqft100 Susies Pl, Wetumpka, AL 36092For Sale
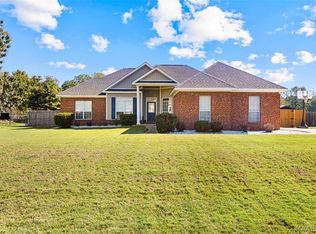 MLS ID #591314, Gina Buck, Buck Realty, LLC. MAAR
- $299,0004 bd3 ba2.5k sqft292 1st St, Wetumpka, AL 36092For Sale
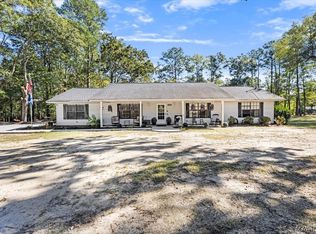 MLS ID #591687, Rhonda Dismukes, DL Realty. MAAR
- $339,9003 bd2 ba1.6k sqft110 Drake Dr, Wetumpka, AL 36092New Construction
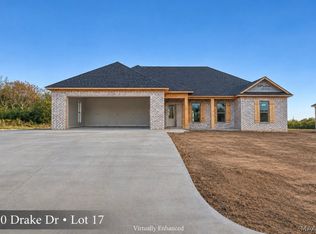 MLS ID #591971, Dustin Ledbetter, DL Realty. MAAR
- $240,9003 bd2 ba1.5k sqft81 Oakleigh Dr, Wetumpka, AL 36092For Sale
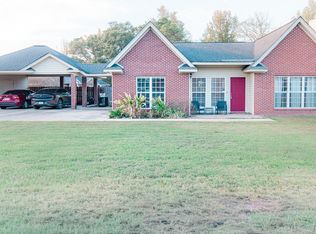 MLS ID #591944, Destiny J. Johnson, LocAL Realty Montgomery. MAAR
- $300,9003 bd2 ba1.7k sqft252 Country Club Dr, Wetumpka, AL 36092For Sale
 MLS ID #E105088, April Moore, 1st Class RE Excellence. East Alabama BOR
