Beautiful New Construction Home in Holtville!
Welcome to this beautiful new construction home featuring a spacious, open-concept living and kitchen area, with the dining space conveniently tucked to one side. The kitchen offers a large work island, abundant cabinet and counter space, and a generous pantry. The living room is warm and inviting, with a cozy fireplace serving as the perfect focal point.
The laundry room is conveniently located near the garage access, just beyond the pantry. Two additional bedrooms share a guest bathroom featuring a large vanity and tub/shower combination.
Located at the back of the home, the spacious primary suite offers a large bedroom and an ensuite bathroom complete with double vanities, a large soaking tub, walk-in closet, and separate shower.
Step outside to enjoy the spacious backyard, complete with a covered patio—perfect for relaxing, entertaining, or enjoying evenings with family and friends.
Call today to schedule your private showing and see all this beautiful home has to offer!
New construction
$339,900
110 Drake Dr, Wetumpka, AL 36092
3beds
1,690sqft
Single Family Residence
Built in 2026
0.39 Acres Lot
$-- Zestimate®
$201/sqft
$-- HOA
What's special
- 3 days
- 105
- 0
Zillow last checked:
Listing updated:
Listed by:
Dustin Ledbetter 334-612-1720,
DL Realty
Source: MAAR,MLS#: 591971 Originating MLS: Montgomery Area Association Of Realtors
Facts & features
Interior
Bedrooms & bathrooms
- Bedrooms: 3
- Bathrooms: 2
- Full bathrooms: 2
Primary bedroom
- Level: First
Bedroom
- Level: First
Bedroom
- Level: First
Bathroom
- Level: First
Bathroom
- Level: First
Dining room
- Level: First
Kitchen
- Level: First
Laundry
- Level: First
Living room
- Level: First
Heating
- Central, Electric
Cooling
- Central Air, Electric
Appliances
- Included: Dishwasher, Electric Range, Gas Water Heater, Microwave Hood Fan, Microwave, Plumbed For Ice Maker, Tankless Water Heater
- Laundry: Washer Hookup, Dryer Hookup
Features
- Double Vanity, Garden Tub/Roman Tub, Pull Down Attic Stairs, Separate Shower, Walk-In Closet(s), Breakfast Bar, Kitchen Island
- Flooring: Plank, Vinyl
- Windows: Double Pane Windows
- Attic: Pull Down Stairs
- Number of fireplaces: 1
- Fireplace features: One
Interior area
- Total interior livable area: 1,690 sqft
Property
Parking
- Total spaces: 2
- Parking features: Attached, Garage
- Attached garage spaces: 2
Features
- Levels: One
- Stories: 1
- Patio & porch: Covered, Patio, Porch
- Exterior features: Covered Patio, Porch
- Pool features: None
Lot
- Size: 0.39 Acres
- Features: Outside City Limits, Level
- Topography: Level
Details
- Parcel number: TBD
Construction
Type & style
- Home type: SingleFamily
- Architectural style: One Story
- Property subtype: Single Family Residence
Materials
- Brick, Foam Insulation
- Foundation: Slab
Condition
- Under Construction
- New construction: Yes
- Year built: 2026
Details
- Builder model: N/A
- Builder name: Pemberton Properties, Llc
- Warranty included: Yes
Utilities & green energy
- Sewer: Septic Tank
- Water: Public
- Utilities for property: Cable Available, Electricity Available, High Speed Internet Available, Propane
Green energy
- Energy efficient items: Insulation, Windows
Community & HOA
Community
- Security: Fire Alarm
- Subdivision: Rural
HOA
- Has HOA: No
Location
- Region: Wetumpka
Financial & listing details
- Price per square foot: $201/sqft
- Date on market: 11/12/2026
- Cumulative days on market: 4 days
- Listing terms: Cash,Conventional,FHA,VA Loan
- Road surface type: Paved
Estimated market value
Not available
Estimated sales range
Not available
Not available
Price history
| Date | Event | Price |
|---|---|---|
| 11/12/2026 | Listed for sale | $339,900$201/sqft |
Source:  MAAR #591971 Report a problem | ||
Public tax history
Tax history is unavailable.
Monthly payment
Est. payment
Payment breakdown
Explore the cost of this home by adjusting the details. Changes won't be saved.Climate risks
Neighborhood: 36092
Nearby schools
Schools provided by the listing agent
- Elementary: Holtville Middle School
- Middle: Holtville Middle School,
- High: Holtville High School
Source: MAAR. This data may not be complete. We recommend contacting the local school district to confirm school assignments for this home.

Similar homes
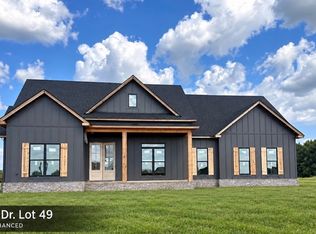
- $309,9004 bd2 ba1.8k sqft211 Curlee Way, Wetumpka, AL 36092For Sale
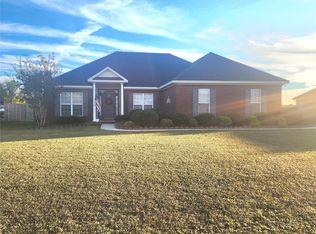 MLS ID #591905, Lisa Lynn, Realtysouth Auburn Lake Martin. MAAR
- $359,9003 bd2 ba1.8k sqft38 Marsh Mill Rd, Wetumpka, AL 36092New Construction
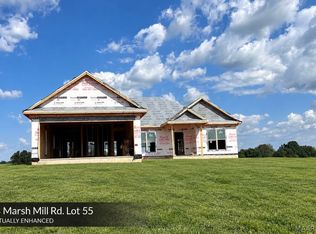 MLS ID #589556, Dustin Ledbetter, DL Realty. MAAR
- $365,7063 bd2 ba1.8k sqft92 Drake Dr, Wetumpka, AL 36092New Construction
 MLS ID #589582, Dustin Ledbetter, DL Realty. MAAR
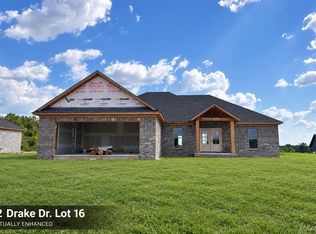
- $365,7063 bd2 ba1.8k sqft93 Marsh Mill Rd, Wetumpka, AL 36092New Construction
 MLS ID #589584, Dustin Ledbetter, DL Realty. MAAR
- $300,9003 bd2 ba1.7k sqft252 Country Club Dr, Wetumpka, AL 36092For Sale
 MLS ID #E105088, April Moore, 1st Class RE Excellence. East Alabama BOR
