Welcome home to the highly sought-after Holtville School District! This beautiful 3-bedroom, 2-bathroom, 1,768 sq. ft. home sits on a premium .39-acre cul-de-sac lot right off Caesarville Road in the desirable Autumn Trail neighborhood. Inside, an open-concept floor plan showcases stunning vaulted ceilings, a cozy stone fireplace, and gorgeous wood floors that flow into a kitchen complete with a breakfast bar and large breakfast nook. Practicality meets convenience with an attached two-car carport that opens directly into the laundry room—making a perfect mudroom entry—plus a dedicated storage closet ideal for seasonal decor or a she-shed. The outdoor space is an entertainer's dream, featuring a back porch, a massive yard for family and pets, and a detached storage shed equipped with 220V power for your workshop or lawn care needs.
For sale
$299,000
25 Autumn Trail Cir, Wetumpka, AL 36092
3beds
1,746sqft
Single Family Residence
Built in 2008
0.39 Acres Lot
$-- Zestimate®
$171/sqft
$-- HOA
What's special
Cozy stone fireplaceBack porchAttached two-car carportDedicated storage closetGorgeous wood floorsOpen-concept floor planStunning vaulted ceilings
- 5 days
- 238
- 10
Likely to sell faster than
Zillow last checked:
Listing updated:
Listed by:
Rachel M. Gaines 334-657-7571,
Homesouth Realty Group, LLC.
Source: MAAR,MLS#: 590748 Originating MLS: Montgomery Area Association Of Realtors
Originating MLS: Montgomery Area Association Of RealtorsFacts & features
Interior
Bedrooms & bathrooms
- Bedrooms: 3
- Bathrooms: 2
- Full bathrooms: 2
Primary bedroom
- Level: First
Bedroom
- Level: First
Bedroom
- Level: First
Bathroom
- Level: First
Bathroom
- Level: First
Eat in kitchen
- Level: First
Kitchen
- Level: First
Living room
- Level: First
Heating
- Central, Electric
Cooling
- Central Air, Electric
Appliances
- Included: Dishwasher, Electric Cooktop, Electric Oven, Electric Range, Electric Water Heater, Microwave
- Laundry: Washer Hookup, Dryer Hookup
Features
- Tray Ceiling(s), Double Vanity, Garden Tub/Roman Tub
- Flooring: Tile, Wood
- Windows: Double Pane Windows
- Number of fireplaces: 1
- Fireplace features: One, Gas Log
Interior area
- Total interior livable area: 1,746 sqft
Property
Parking
- Total spaces: 2
- Parking features: Attached Carport
- Carport spaces: 2
Features
- Levels: One
- Stories: 1
- Patio & porch: Covered, Patio, Porch
- Exterior features: Covered Patio, Fully Fenced, Porch, Storage
- Pool features: None
- Fencing: Full
Lot
- Size: 0.39 Acres
- Features: Outside City Limits, Cul-De-Sac
Details
- Additional structures: Storage
- Parcel number: 13093100010160350
Construction
Type & style
- Home type: SingleFamily
- Architectural style: One Story
- Property subtype: Single Family Residence
Materials
- Brick
- Foundation: Slab
Condition
- New construction: No
- Year built: 2008
Utilities & green energy
- Sewer: Septic Tank
- Water: Public
- Utilities for property: Cable Available, High Speed Internet Available
Green energy
- Energy efficient items: Windows
Community & HOA
Community
- Security: Fire Alarm
- Subdivision: Autumn Trail
HOA
- Has HOA: No
Location
- Region: Wetumpka
Financial & listing details
- Price per square foot: $171/sqft
- Tax assessed value: $265,900
- Annual tax amount: $609
- Date on market: 9/26/2026
- Cumulative days on market: 6 days
- Listing terms: Cash,Conventional,FHA,USDA Loan,VA Loan
- Road surface type: Paved
Estimated market value
Not available
Estimated sales range
Not available
Not available
Price history
| Date | Event | Price |
|---|---|---|
| 9/26/2026 | Listed for sale | $299,000+896.7%$171/sqft |
Source:  MAAR #590748 Report a problem MAAR #590748 Report a problem | ||
| 8/14/2023 | Sold | $30,000-83.9%$17/sqft |
Source: Public Record Report a problem | ||
| 12/8/2020 | Sold | $186,000-2.1%$107/sqft |
Source: Public Record Report a problem | ||
| 11/6/2020 | Pending sale | $190,000$109/sqft |
Source: Pinnacle Group at KW Montg. #482279 Report a problem | ||
| 10/30/2020 | Listed for sale | $190,000+34.3%$109/sqft |
Source: Pinnacle Group at KW Montg. #482279 Report a problem | ||
| 3/12/2015 | Sold | $141,500$81/sqft |
Source: Public Record Report a problem | ||
Public tax history
| Year | Property taxes | Tax assessment |
|---|---|---|
| 2025 | $559 +7.5% | $24,060 +6.9% |
| 2024 | $520 +4.9% | $22,500 +4.6% |
| 2023 | $495 +10.6% | $21,520 +9.7% |
| 2022 | $448 -47.4% | $19,620 -42.3% |
| 2021 | $851 -1.8% | $34,020 -1.8% |
| 2020 | $867 +7.8% | $34,660 +7.8% |
| 2018 | $804 -5.9% | $32,160 |
| 2017 | $854 | $32,160 +100% |
| 2016 | $854 | $16,080 -90.8% |
| 2014 | $854 | $174,900 |
| 2012 | -- | -- |
| 2011 | -- | -- |
| 2010 | -- | -- |
Find assessor info on the county website
Monthly payment
Est. payment
Payment breakdown
Explore the cost of this home by adjusting the details. Changes won't be saved.Climate risks
Neighborhood: 36092
Nearby schools
Schools provided by the listing agent
- Elementary: Holtville Middle School
- Middle: Holtville Middle School,
- High: Holtville High School
Source: MAAR. This data may not be complete. We recommend contacting the local school district to confirm school assignments for this home.
Similar homes
- $--3 bd2 ba1.7k sqft31 1st St, Wetumpka, AL 36092Auction
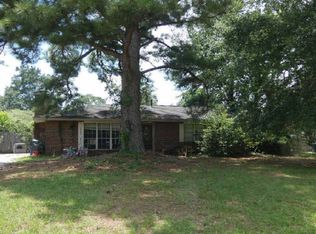 ServiceLink Auction
 - $339,9003 bd3 ba2.2k sqft105 River Chase Ct, Wetumpka, AL 36092For Sale
 MLS ID #590821, Angie Carter, REMAX Cornerstone Realty. MAAR
 - $329,9004 bd2 ba1.9k sqft100 Susies Pl, Wetumpka, AL 36092For Sale
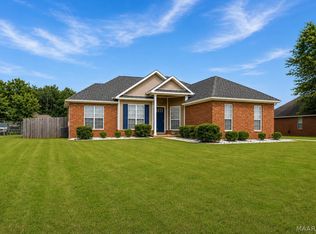 MLS ID #586591, Allison Harwell Chandlee, REMAX Cornerstone Realty. MAAR
 - $279,9003 bd2 ba1.4k sqft31 Noahs Spur, Wetumpka, AL 36092For Sale
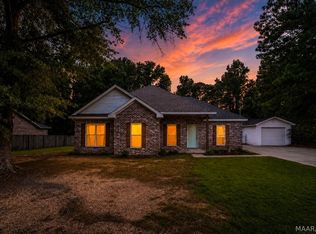 MLS ID #589622, Jessica Hollinger, RE/MAX Cornerstone Plus. MAAR
