Welcome to this inviting 2-bedroom, 2-bathroom home situated on a peaceful 1-acre lot. The exterior features classic gray siding with dormer windows, a spacious covered front porch, a detached carport, and a sprawling, tree-lined yard perfect for outdoor living. Step inside to an airy, open-concept main floor boasting soaring vaulted ceilings, low-maintenance flooring, and a cozy fireplace centerpiece. French doors lead directly out to the back patio, while the bright kitchen comes equipped with clean white cabinetry, tile flooring, backsplashes, and ample counter space. The thoughtfully designed floor plan includes a comfortable main-level bedroom and bathroom setup alongside a second-floor layout overlooking the living area from a dramatic interior balcony loft. Upstairs, enjoy additional living or bedroom space filled with natural light, along with a well-appointed full bathroom featuring generous vanity storage and full tub/shower combination. With plenty of room to roam outside and bright, functional spaces inside, this property offers the ideal mix of privacy and practical everyday comfort.
For sale
$214,900
5480 Willow Tree Dr, Millbrook, AL 36054
2beds
1,422sqft
Single Family Residence
Built in 2003
1 Acres Lot
$208,900 Zestimate®
$151/sqft
$-- HOA
What's special
Cozy fireplace centerpieceClassic gray sidingDetached carportAmple counter spaceAiry open-concept main floorBright functional spaces insideDormer windows
- 32 days
- 1,072
- 100
Likely to sell faster than
Zillow last checked:
Listing updated:
Listed by:
Michael Atkins 334-495-4000,
Harris And Atkins Real Estate
Source: MAAR,MLS#: 590880 Originating MLS: Montgomery Area Association Of Realtors
Facts & features
Interior
Bedrooms & bathrooms
- Bedrooms: 2
- Bathrooms: 2
- Full bathrooms: 2
Bedroom
- Level: First
Bedroom
- Level: Second
Kitchen
- Level: First
Living room
- Level: First
Loft
- Level: Second
Heating
- Heat Pump
Cooling
- Central Air, Ceiling Fan(s), Electric
Appliances
- Included: Electric Water Heater
Features
- Vaulted Ceiling(s)
- Flooring: Carpet, Laminate, Tile
- Number of fireplaces: 1
- Fireplace features: One, Masonry
Interior area
- Total interior livable area: 1,422 sqft
Property
Parking
- Total spaces: 1
- Parking features: Detached Carport, Driveway
- Carport spaces: 1
Features
- Levels: Two
- Stories: 2
- Patio & porch: Covered, Patio, Porch
- Exterior features: Covered Patio, Porch, Storage
- Pool features: None
Lot
- Size: 1 Acres
- Features: City Lot, Mature Trees
Details
- Additional structures: Storage, Workshop
- Parcel number: 15082800040040010
Construction
Type & style
- Home type: SingleFamily
- Architectural style: Two Story
- Property subtype: Single Family Residence
Materials
- Vinyl Siding
- Foundation: Slab
Condition
- New construction: No
- Year built: 2003
Utilities & green energy
- Sewer: Public Sewer
- Water: Public
- Utilities for property: Electricity Available
Community & HOA
Community
- Subdivision: Willow Brook
HOA
- Has HOA: No
Location
- Region: Millbrook
Financial & listing details
- Price per square foot: $151/sqft
- Tax assessed value: $170,220
- Annual tax amount: $518
- Date on market: 10/1/2026
- Cumulative days on market: 34 days
- Listing terms: Cash,Conventional,FHA,VA Loan
Estimated market value
$208,900
$198,000 - $219,000
$1,573/mo
Price history
| Date | Event | Price |
|---|---|---|
| 10/1/2026 | Listed for sale | $214,900+22.8%$151/sqft |
Source:  MAAR #590880 Report a problem | ||
| 5/17/2023 | Sold | $175,000+3.6%$123/sqft |
Source: Public Record Report a problem | ||
| 3/30/2023 | Listed for sale | $169,000$119/sqft |
Source: MAAR #535312 Report a problem | ||
Public tax history
| Year | Property taxes | Tax assessment |
|---|---|---|
| 2025 | $468 -1.1% | $17,040 -1% |
| 2024 | $474 -5.1% | $17,220 -4.7% |
| 2023 | $499 +4.8% | $18,060 +4.4% |
| 2022 | $476 +13% | $17,300 +11.8% |
| 2021 | $421 -1.5% | $15,480 -1.4% |
| 2020 | $428 +14.1% | $15,700 +12.6% |
| 2018 | $375 -11.8% | $13,940 -4.3% |
| 2017 | $425 -6.2% | $14,560 -1.9% |
| 2016 | $453 | $14,846 -87.8% |
| 2014 | $453 | $121,300 |
| 2012 | -- | -- |
| 2011 | -- | -- |
| 2010 | -- | -- |
| 2004 | $318 | $10,780 |
Find assessor info on the county website
Monthly payment
Est. payment
Payment breakdown
Explore the cost of this home by adjusting the details. Changes won't be saved.Climate risks
Neighborhood: 36054
Nearby schools
Schools provided by the listing agent
- Elementary: Coosada Elementary School
- Middle: Millbrook Middle School,
- High: Stanhope Elmore High School
Source: MAAR. This data may not be complete. We recommend contacting the local school district to confirm school assignments for this home.
- $230,300-- bd2 ba1.5k sqft5461 Willow Bend Dr, Millbrook, AL 36054Off Market
- $305,000-- bd2 ba1.8k sqft5505 Willow Bend Dr, Millbrook, AL 36054Off Market
- $227,9003 bd2 ba1.6k sqft5450 Willow Tree Dr, Millbrook, AL 36054Off Market
- $247,000-- bd2 ba2.1k sqft5441 Willow Bend Dr, Millbrook, AL 36054Off Market
Similar homes
- $215,0003 bd2 ba1.3k sqft5620 Hickory Dr, Millbrook, AL 36054For Sale
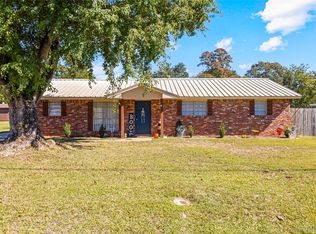 MLS ID #591665, Gina Buck, Buck Realty, LLC. MAAR
- $209,9003 bd2 ba1.3k sqft83 Mossey Ln, Millbrook, AL 36054For Sale
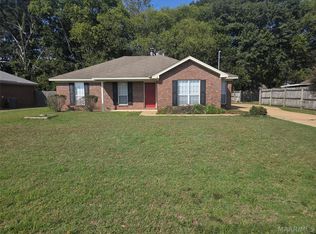 MLS ID #591373, Robert Wall, Sun Real Estate. MAAR
- $--3 bd2 ba1.5k sqft2761 Pine Acres St, Millbrook, AL 36054Auction
 Auction.com 2
- $209,0003 bd2 ba1.3k sqft186 Ridgeview Dr, Millbrook, AL 36054For Sale
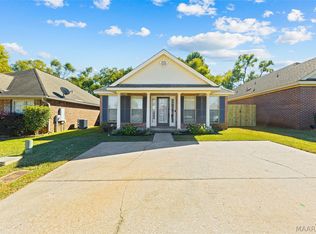 MLS ID #590654, Stacey F. Jennings, RE/MAX Cornerstone Plus. MAAR
- $229,9004 bd2 ba1.7k sqft125 Moses Rd, Prattville, AL 36067For Sale
 MLS ID #21468579, Robert Lenoir, EXIT Legacy Realty. GALMLS
