Move-In Ready & Fully Remodeled!!!
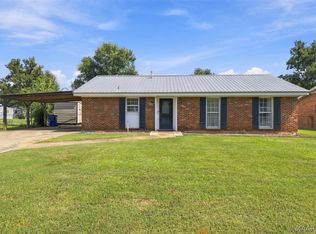
Discover this beautifully updated 3-bedroom, 2-bathroom home, meticulously renovated from top to bottom. Nestled in a quiet neighborhood, you're just 5 minutes from 17 Springs and less than 10 minutes from the shopping center. Enjoy peace of mind with recent upgrades including a new roof, LVP flooring, fresh interior paint, new windows and exterior doors (all 2024). Both bathrooms are fully remodeled, and the kitchen is completely renovated with brand-new appliances (2024). Additional features include new interior doors (2006), spray foam insulation (2024), a 2018 HVAC system (serviced Sept 2026), a storage, and a new water heater (August 2026).
Don't miss this opportunity to make it yours!
Schedule you’re showing today! Call your favorite agent to make it yours before it’s gone.
For sale
$199,900
53 Meadowood Dr, Millbrook, AL 36054
3beds
1,300sqft
Single Family Residence
Built in 1977
8,311 Square Feet Lot
$195,200 Zestimate®
$154/sqft
$-- HOA
What's special
Fresh interior paintLvp flooring
- 9 days
- 786
- 113
Likely to sell faster than
Zillow last checked:
Listing updated:
Listed by:
Ana I. Armendariz 334-425-9511,
Wallace RPM
Source: MAAR,MLS#: 590050 Originating MLS: Montgomery Area Association Of Realtors
Originating MLS: Montgomery Area Association Of RealtorsFacts & features
Interior
Bedrooms & bathrooms
- Bedrooms: 3
- Bathrooms: 2
- Full bathrooms: 2
Primary bedroom
- Level: First
Bedroom
- Level: First
Bedroom
- Level: First
Bathroom
- Level: First
Dining room
- Level: First
Kitchen
- Level: First
Living room
- Level: First
Heating
- Central, Gas
Cooling
- Central Air, Electric
Appliances
- Included: Convection Oven, Dishwasher, Electric Cooktop, Electric Oven, Disposal, Gas Water Heater, Water Purifier
- Laundry: Washer Hookup, Dryer Hookup
Features
- Carbon Monoxide Detector, Breakfast Bar, Programmable Thermostat
- Flooring: Plank, Vinyl
- Windows: Double Pane Windows
- Number of fireplaces: 1
- Fireplace features: One
Interior area
- Total interior livable area: 1,300 sqft
Property
Parking
- Total spaces: 1
- Parking features: Attached, Driveway, Garage
- Attached garage spaces: 1
Features
- Levels: One
- Stories: 1
- Exterior features: Fully Fenced, Storage
- Pool features: None
- Fencing: Full
Lot
- Size: 8,311 Square Feet
- Dimensions: 67 x 124
- Features: City Lot, Mature Trees, Subdivision
Details
- Additional structures: Storage
- Parcel number: 15042000080600000
Construction
Type & style
- Home type: SingleFamily
- Architectural style: One Story
- Property subtype: Single Family Residence
Materials
- Brick, Foam Insulation
- Foundation: Slab
Condition
- New construction: No
- Year built: 1977
Utilities & green energy
- Sewer: Public Sewer
- Water: Public
- Utilities for property: Electricity Available, Natural Gas Available, High Speed Internet Available
Green energy
- Energy efficient items: Insulation, Windows
Community & HOA
Community
- Security: Fire Alarm
- Subdivision: Grandview Pines
HOA
- Has HOA: No
Location
- Region: Millbrook
Financial & listing details
- Price per square foot: $154/sqft
- Tax assessed value: $167,600
- Annual tax amount: $510
- Date on market: 9/18/2026
- Cumulative days on market: 13 days
- Listing terms: Cash,Conventional,FHA,VA Loan
- Road surface type: Paved
Estimated market value
$195,200
$185,000 - $205,000
$1,389/mo
Price history
| Date | Event | Price |
|---|---|---|
| 9/18/2026 | Listed for sale | $199,900+109.1%$154/sqft |
Source:  MAAR #590050 Report a problem MAAR #590050 Report a problem | ||
| 4/12/2024 | Sold | $95,580+3.4%$74/sqft |
Source: Public Record Report a problem | ||
| 11/1/2023 | Sold | $92,455-67.2%$71/sqft |
Source: Public Record Report a problem | ||
| 2/23/2012 | Sold | $282,000$217/sqft |
Source: Agent Provided Report a problem | ||
Public tax history
| Year | Property taxes | Tax assessment |
|---|---|---|
| 2025 | $460 -49.8% | $16,760 -45.1% |
| 2024 | $916 +11.7% | $30,520 +11.7% |
| 2023 | $820 +198.2% | $27,320 +120% |
| 2022 | $275 +10.2% | $12,420 +9.5% |
| 2021 | $249 | $11,340 +9.5% |
| 2020 | -- | $10,360 +7.2% |
| 2018 | -- | $9,660 +7.6% |
| 2017 | $269 -1% | $8,980 -89.3% |
| 2014 | $272 | $83,800 |
| 2012 | -- | -- |
| 2011 | -- | -- |
| 2010 | -- | -- |
| 2004 | $361 +5% | $13,360 +5% |
| 2003 | $343 | $12,720 |
| 2002 | $343 | $12,720 |
| 2001 | $343 -0.8% | $12,720 -0.8% |
| 2000 | $346 | $12,820 |
Find assessor info on the county website
Monthly payment
Est. payment
Payment breakdown
Explore the cost of this home by adjusting the details. Changes won't be saved.Climate risks
Neighborhood: 36054
Nearby schools
Schools provided by the listing agent
- Elementary: Coosada Elementary School
- Middle: Millbrook Middle School,
- High: Stanhope Elmore High School
Source: MAAR. This data may not be complete. We recommend contacting the local school district to confirm school assignments for this home.
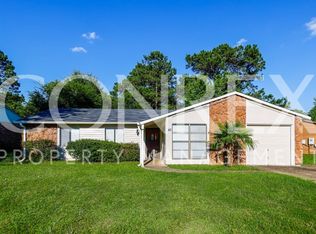
Similar homes
- $229,9003 bd2 ba1.5k sqft150 Daffodil Dr, Millbrook, AL 36054For Sale
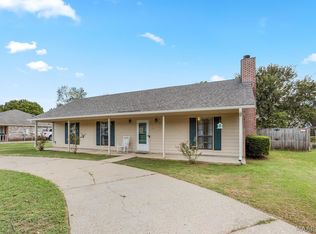 MLS ID #590171, Stephanie Weatherly, REMAX Cornerstone Realty. MAAR
 - $234,9003 bd2 ba1.4k sqft208 Allen Dr, Millbrook, AL 36054For Sale
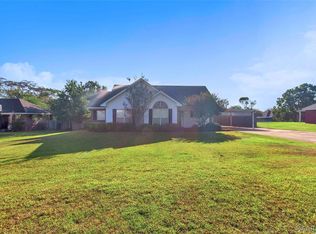 MLS ID #590650, Michael Atkins, Harris And Atkins Real Estate. MAAR
 - $220,0003 bd2 ba1.4k sqft4611 Main St, Millbrook, AL 36054For Sale
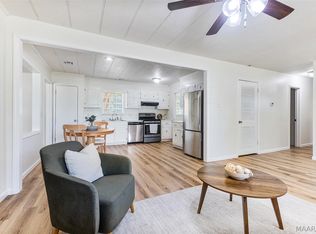 MLS ID #589887, Guadalupe Ochoa Espinoza, KC Realty Partners, LLC.. MAAR
 - $200,0003 bd2 ba1.1k sqft285 Teri Ln, Prattville, AL 36066For Sale
 MLS ID #590773, Dustin Woodley, Camelot Properties LLC.. MAAR
