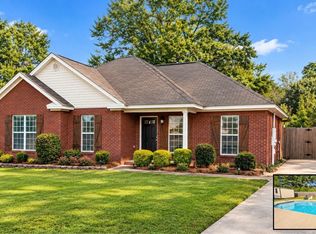
Beautiful 4 bedroom, 2.5 bath home situated on nearly an acre in the desirable Pine Level School District! This property offers a spacious floor plan, a large detached workshop with a roll-up door, a NEW back deck, a NEW downstairs HVAC unit and a NEW upstairs water heater! Conveniently located just minutes from the interstate, shopping, dining and modern amenities!
Step inside to be greeted by a welcoming foyer with a formal dining room to the right. Straight ahead, you'll find a spacious living room featuring a cozy fireplace as the focal point, creating the perfect space for relaxing or entertaining. The living room flows seamlessly into the kitchen, which offers beautiful countertops, ample cabinet space, a breakfast nook and a large pantry. The kitchen also connects back to the formal dining room, providing a functional layout for everyday living and gatherings. A conveniently located half bath on the main level is perfect for guests.
The primary suite is also situated on the main level and offers plenty of room for a king-sized bedroom set with space to spare! The attached bathroom features double vanities, a large soaking tub and a separate shower. Upstairs, you'll find 3 additional spacious bedrooms and a full guest bathroom, providing plenty of room for family, guests or a home office.
Step outside to enjoy the expansive backyard with plenty of room to roam! The NEW back deck is perfect for grilling, entertaining or simply relaxing and enjoying the outdoors. The large detached workshop with a roll-up door provides excellent space for hobbies, projects, equipment or additional storage.
With nearly an acre of land, a functional floor plan, desirable updates and a convenient location, this property has so much to offer! This one truly must be seen in person to be appreciated. Call today to schedule your private showing!
For sale
$299,900
1601 Timber Trl, Deatsville, AL 36022
4beds
2,342sqft
Single Family Residence
Built in 1995
0.85 Acres Lot
$-- Zestimate®
$128/sqft
$8/mo HOA
What's special
Beautiful countertopsCozy fireplaceFormal dining roomBreakfast nookLarge soaking tubAmple cabinet spaceWelcoming foyer
- 22 days
- 1,082
- 102
Likely to sell faster than
Zillow last checked:
Listing updated:
Listed by:
Dustin Ledbetter 334-612-1720,
DL Realty
Source: MAAR,MLS#: 591266 Originating MLS: Montgomery Area Association Of Realtors
Facts & features
Interior
Bedrooms & bathrooms
- Bedrooms: 4
- Bathrooms: 3
- Full bathrooms: 2
- 1/2 bathrooms: 1
Primary bedroom
- Level: First
Bedroom
- Level: Second
Bedroom
- Level: Second
Bedroom
- Level: Second
Bathroom
- Level: First
Bathroom
- Level: Second
Dining room
- Level: First
Eat in kitchen
- Level: First
Foyer
- Level: First
Half bath
- Level: First
Laundry
- Level: First
Living room
- Level: First
Heating
- Central, Electric
Cooling
- Central Air, Electric
Appliances
- Included: Dishwasher, Electric Range, Electric Water Heater, Plumbed For Ice Maker
- Laundry: Washer Hookup, Dryer Hookup
Features
- Double Vanity, High Ceilings, Jetted Tub, Pull Down Attic Stairs, Separate Shower, Walk-In Closet(s)
- Flooring: Carpet, Tile, Vinyl, Wood
- Attic: Pull Down Stairs
- Number of fireplaces: 1
- Fireplace features: One
Interior area
- Total interior livable area: 2,342 sqft
Property
Parking
- Total spaces: 2
- Parking features: Attached, Garage
- Attached garage spaces: 2
Features
- Levels: One and One Half
- Patio & porch: Deck, Porch
- Exterior features: Deck, Porch, Storage
- Pool features: None
Lot
- Size: 0.85 Acres
- Features: Outside City Limits, Cul-De-Sac, Mature Trees, Subdivision
Details
- Additional structures: Storage
- Parcel number: 10051500010010190
Construction
Type & style
- Home type: SingleFamily
- Property subtype: Single Family Residence
Materials
- Brick
- Foundation: Slab
- Roof: Ridge Vents
Condition
- New construction: No
- Year built: 1995
Utilities & green energy
- Sewer: Septic Tank
- Water: Public
- Utilities for property: Cable Available
Community & HOA
Community
- Subdivision: Northpointe
HOA
- Has HOA: Yes
- HOA fee: $100 annually
Location
- Region: Deatsville
Financial & listing details
- Price per square foot: $128/sqft
- Tax assessed value: $282,200
- Annual tax amount: $1,524
- Date on market: 10/14/2026
- Listing terms: Cash,Conventional,FHA,VA Loan
- Road surface type: Paved
Estimated market value
Not available
Estimated sales range
Not available
Not available
Price history
| Date | Event | Price |
|---|---|---|
| 10/14/2026 | Listed for sale | $299,900+33.3%$128/sqft |
Source:  MAAR #591266 Report a problem | ||
| 4/17/2018 | Listing removed | $225,000$96/sqft |
Source: EXIT CREEKSIDE REALTY #424315 Report a problem | ||
| 2/16/2018 | Price change | $225,000-4.3%$96/sqft |
Source: Exit Creekside Realty #424315 Report a problem | ||
| 12/20/2017 | Price change | $235,000-4.1%$100/sqft |
Source: Exit Creekside Realty #424315 Report a problem | ||
| 11/7/2017 | Listed for sale | $245,000-15.5%$105/sqft |
Source: Cardinal Realty Group, LLC. #424315 Report a problem | ||
| 11/7/2017 | Listing removed | $1,450$1/sqft |
Source: Cardinal Realty Group, LLC. #419788 Report a problem | ||
| 11/1/2017 | Price change | $1,450-6.5%$1/sqft |
Source: Cardinal Realty Group, LLC. #419788 Report a problem | ||
| 9/6/2017 | Price change | $1,550-6.1%$1/sqft |
Source: Cardinal Realty Group, LLC. #419788 Report a problem | ||
| 8/2/2017 | Listed for rent | $1,650$1/sqft |
Source: Cardinal Realty Group, LLC. #419788 Report a problem | ||
| 4/1/2013 | Sold | $290,000$124/sqft |
Source: Agent Provided Report a problem | ||
Public tax history
| Year | Property taxes | Tax assessment |
|---|---|---|
| 2025 | $1,524 +6.9% | $56,440 +6.9% |
| 2024 | $1,425 | $52,780 +97.7% |
| 2023 | -- | $26,700 +4.5% |
| 2022 | -- | $25,540 +22.6% |
| 2021 | -- | $20,840 +3.7% |
| 2020 | -- | $20,100 -1.1% |
| 2019 | -- | $20,320 -1.1% |
| 2018 | $555 +6.6% | $20,540 +6.6% |
| 2017 | $520 +20.9% | $19,260 |
| 2015 | $430 | -- |
| 2014 | $430 | $21,720 +11.2% |
| 2013 | $430 -0.4% | $19,540 -10.4% |
| 2012 | $432 -3.7% | $21,800 -3.5% |
| 2011 | $448 -22.1% | $22,600 -1% |
| 2010 | $575 -5.5% | $22,820 -5.2% |
| 2009 | $609 | $24,060 |
| 2008 | $609 | $24,060 |
| 2007 | $609 +26.8% | $24,060 +10.9% |
| 2006 | $480 +15.6% | $21,700 +14.2% |
| 2005 | $415 | $19,000 |
| 2004 | $415 -2.7% | $19,000 -2.5% |
| 2003 | $427 | $19,480 |
| 2002 | $427 +8.8% | $19,480 +8% |
| 2001 | $392 | $18,040 |
| 2000 | $392 | $18,040 |
| 1999 | $392 | $18,040 |
Find assessor info on the county website
Monthly payment
Est. payment
Payment breakdown
Explore the cost of this home by adjusting the details. Changes won't be saved.Climate risks
Neighborhood: 36022
Nearby schools
Schools provided by the listing agent
- Elementary: Pine Level Elementary School
- Middle: Marbury Middle School,
- High: Marbury High School
Source: MAAR. This data may not be complete. We recommend contacting the local school district to confirm school assignments for this home.
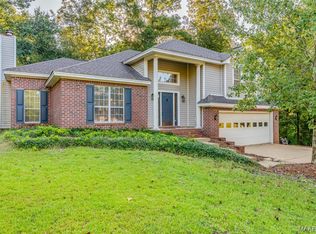

Similar homes
- $287,5004 bd2 ba1.7k sqft716 Pinetuckett Pkwy, Deatsville, AL 36022For Sale
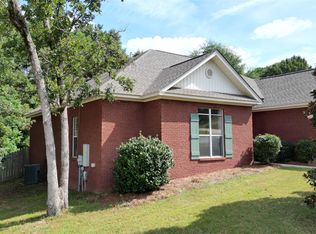 MLS ID #589465, Dean Ahrendt, RE/MAX Properties LLC. MAAR
- $295,0003 bd3 ba1.8k sqft835 Gunnells Rd, Deatsville, AL 36022For Sale
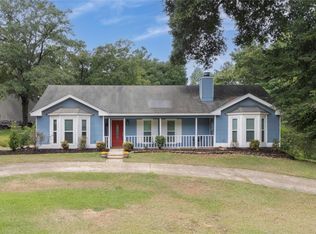 MLS ID #590068, Stephanie M. Cantrell, RE/MAX Tri-Star. MAAR
- $294,9004 bd2 ba1.6k sqft324 Landcaster Dr, Deatsville, AL 36022For Sale
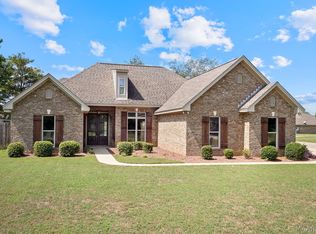 MLS ID #590497, Nathan Oldroyd, EXIT Royal Realty. MAAR
- $262,0003 bd2 ba1.4k sqft1926 Denny Dr, Deatsville, AL 36022For Sale
 MLS ID #591699, Kristie Pearson, RE/MAX Properties II. MAAR
