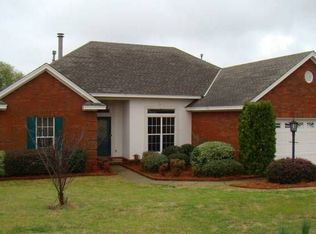
Enjoy an unbeatable location and an immaculately maintained home in Riverchase, in the heart of Prattville and only 2 miles to the desirable Daniel Pratt Elementary School. Riverchase is well known for it's strong sense of community, quiet streets, well kept homes and convenient access to everything you need. The spacious great room features a double box ceiling, wood flooring, and a gas fireplace with a decorative wood surround. It opens to the dining room at the front of the home and to the kitchen and breakfast room at the rear. The kitchen offers white cabinets, granite countertops, a tile backsplash, ceramic tile floors, and stainless steel appliances including, dishwasher(2023), gas burner cooktop range(2024), and the refrigerator. Step outside to a private covered deck(2024), ideal for grilling, entertaining, or relaxing at the end of the day. The split floor plan gives the large primary suite its own side of the home, with a double box ceiling, two walk-in closets, one with custom shelving and organizer, and a spacious bath with two vanities and a separate jetted tub and shower. On the opposite side, two more large bedrooms share an oversized hall bath, as big as many primary baths, with two vanities, a linen closet, and a smooth ceiling accented by crown molding. Other highlights include a large laundry room with a drop zone and built-in storage cabinets, a two-car garage with extra space currently used as a home gym, and irrigation in the front and back yards for easy lawn care. Miller Park is just 0.3 miles away, with open green space, shade trees, walking paths, picnic areas, and playgrounds. Close to shopping, restaurants, the interstate, Maxwell AFB, Gunter Annex, and downtown Montgomery. Come see this wonderfully maintained home today!
For sale
$309,000
1779 Windermere Ave, Prattville, AL 36066
3beds
2,139sqft
Single Family Residence
Built in 1999
0.29 Acres Lot
$303,600 Zestimate®
$144/sqft
$-- HOA
What's special
Ceramic tile floorsLinen closetLarge primary suiteSpacious great roomTile backsplashStainless steel appliancesDouble box ceiling
- 18 hours
- 200
- 16
Zillow last checked:
Listing updated:
Listed by:
Norman Schlemmer 334-213-2532,
ARC Realty
Source: MAAR,MLS#: 591601 Originating MLS: Montgomery Area Association Of Realtors
Facts & features
Interior
Bedrooms & bathrooms
- Bedrooms: 3
- Bathrooms: 2
- Full bathrooms: 2
Primary bedroom
- Level: First
Bedroom
- Level: First
Bedroom
- Level: First
Bathroom
- Level: First
Breakfast room nook
- Level: First
Dining room
- Level: First
Foyer
- Level: First
Great room
- Level: First
Kitchen
- Level: First
Laundry
- Level: First
Heating
- Central, Gas
Cooling
- Central Air, Ceiling Fan(s), Electric
Appliances
- Included: Dishwasher, Gas Cooktop, Disposal, Gas Oven, Gas Water Heater, Microwave, Plumbed For Ice Maker, Refrigerator
- Laundry: Washer Hookup, Dryer Hookup
Features
- Tray Ceiling(s), Double Vanity, High Ceilings, Jetted Tub, Linen Closet, Pull Down Attic Stairs, Separate Shower, Walk-In Closet(s), Window Treatments, Breakfast Bar
- Flooring: Carpet, Plank, Tile, Vinyl
- Doors: Insulated Doors
- Windows: Blinds, Double Pane Windows
- Attic: Pull Down Stairs
- Number of fireplaces: 1
- Fireplace features: One, Gas, Ventless
Interior area
- Total interior livable area: 2,139 sqft
Video & virtual tour
Property
Parking
- Total spaces: 2
- Parking features: Attached, Garage, Garage Door Opener
- Attached garage spaces: 2
Features
- Levels: One
- Stories: 1
- Patio & porch: Covered, Deck, Porch
- Exterior features: Deck, Fully Fenced, Fence, Irrigation Sprinklers, Porch
- Pool features: None
- Fencing: Full,Privacy
Lot
- Size: 0.29 Acres
- Dimensions: 90 x 140
- Features: City Lot, Mature Trees, Subdivision, Sprinklers In Ground
Details
- Parcel number: 1901024000001065
Construction
Type & style
- Home type: SingleFamily
- Architectural style: One Story
- Property subtype: Single Family Residence
Materials
- Brick
- Foundation: Slab
- Roof: Vented
Condition
- New construction: No
- Year built: 1999
Utilities & green energy
- Sewer: Public Sewer
- Water: Public
- Utilities for property: Cable Available, Electricity Available, Natural Gas Available
Green energy
- Energy efficient items: Doors, Windows
Community & HOA
Community
- Security: Security System, Fire Alarm
- Subdivision: Riverchase
HOA
- Has HOA: No
Location
- Region: Prattville
Financial & listing details
- Price per square foot: $144/sqft
- Tax assessed value: $284,100
- Annual tax amount: $1,761
- Date on market: 11/5/2026
- Listing terms: Cash,Conventional,FHA,VA Loan
Estimated market value
$303,600
$288,000 - $319,000
$2,040/mo
Price history
| Date | Event | Price |
|---|---|---|
| 11/5/2026 | Listed for sale | $309,000+11.2%$144/sqft |
Source:  MAAR #591601 Report a problem | ||
| 3/7/2023 | Sold | $278,000+1.1%$130/sqft |
Source: Public Record Report a problem | ||
| 1/29/2023 | Contingent | $275,000$129/sqft |
Source: MAAR #532339 Report a problem | ||
| 1/27/2023 | Listed for sale | $275,000+28%$129/sqft |
Source: MAAR #532339 Report a problem | ||
| 1/17/2020 | Sold | $214,900-2.3%$100/sqft |
Source: Agent Provided Report a problem | ||
| 12/30/2019 | Pending sale | $219,900$103/sqft |
Source: David Kahn Company #465250 Report a problem | ||
| 11/22/2019 | Listed for sale | $219,900+10%$103/sqft |
Source: David Kahn Company #465250 Report a problem | ||
| 9/1/2016 | Sold | $200,000-8.5%$94/sqft |
Source: Public Record Report a problem | ||
| 8/2/2016 | Pending sale | $218,500$102/sqft |
Source: RE/MAX Properties #402691 Report a problem | ||
| 6/28/2016 | Price change | $218,500-2.2%$102/sqft |
Source: RE/MAX Properties #402691 Report a problem | ||
| 5/31/2016 | Price change | $223,500-1.9%$104/sqft |
Source: RE/MAX Properties #402691 Report a problem | ||
| 4/18/2016 | Listed for sale | $227,900$107/sqft |
Source: RE/MAX Properties LLC #402691 Report a problem | ||
Public tax history
| Year | Property taxes | Tax assessment |
|---|---|---|
| 2025 | $1,761 +1.7% | $56,820 +1.7% |
| 2024 | $1,732 +132.6% | $55,860 +120.4% |
| 2023 | $745 +4% | $25,340 +3.8% |
| 2022 | $716 +15.7% | $24,420 +14.8% |
| 2021 | $619 -50.7% | $21,280 -47.4% |
| 2020 | $1,254 | $40,460 -4.1% |
| 2019 | $1,254 -4.1% | $42,200 +3.1% |
| 2018 | $1,308 +127.6% | $40,940 +120.8% |
| 2017 | $575 +10.4% | $18,540 |
| 2015 | $521 | -- |
| 2014 | $521 -5.7% | $19,140 -3.5% |
| 2013 | $552 -0.2% | $19,840 +3.4% |
| 2012 | $554 -2.2% | $19,180 -2% |
| 2011 | $566 -6.6% | $19,580 -6.1% |
| 2010 | $606 +5.1% | $20,860 +4.7% |
| 2009 | $577 -4.2% | $19,920 -4% |
| 2008 | $602 +0.7% | $20,740 +0.7% |
| 2007 | $598 +19.5% | $20,600 +6.6% |
| 2006 | $500 +4.6% | $19,320 +4.2% |
| 2005 | $478 +6.1% | $18,540 +5.6% |
| 2004 | $451 +3.9% | $17,560 +3.5% |
| 2003 | $434 | $16,960 |
| 2002 | $434 +14.5% | $16,960 +13.1% |
| 2001 | $379 -51.6% | $15,000 -46.4% |
| 2000 | $783 | $27,980 |
Find assessor info on the county website
Monthly payment
Est. payment
Payment breakdown
Explore the cost of this home by adjusting the details. Changes won't be saved.Climate risks
Neighborhood: 36066
Nearby schools
Schools provided by the listing agent
- Elementary: Daniel Pratt Elementary School
- Middle: Prattville Junior High School,
- High: Prattville High School
Source: MAAR. This data may not be complete. We recommend contacting the local school district to confirm school assignments for this home.

Similar homes
- $315,0004 bd2 ba2.1k sqft1913 Chancellor Ridge Rd, Prattville, AL 36066For Sale
 MLS ID #591662, Michele Hobbs, Real Broker, LLC.. MAAR
- $258,0003 bd2 ba1.7k sqft205 Summer Ct, Prattville, AL 36066For Sale
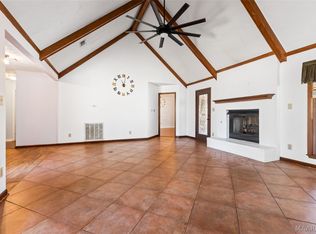 MLS ID #591812, Brian Nguyen, JBN Realty. MAAR
- $293,5004 bd2 ba1.9k sqft721 Briarcliff Pl, Prattville, AL 36066For Sale
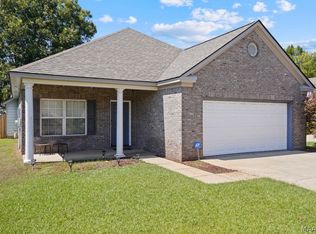 MLS ID #591031, Connie B. Riddle, Wallace RPM. MAAR
- $330,0004 bd3 ba2k sqft302 Abington St, Prattville, AL 36066For Sale
 MLS ID #590852, Joshua Noah, LanMac Realty. MAAR
