LOCATION, LOCATION, LOCATION — THIS ONE CHECKS THE BOXES! Welcome home to this 4-bedroom, 2-bath beauty conveniently located in the heart of Prattville! Step inside to discover a spacious, inviting floor plan featuring beautiful flooring, a cozy fireplace, and plenty of natural light. The kitchen offers abundant cabinetry, generous counter space, stainless steel appliances, and a layout that makes everyday living easy. The adjoining dining area provides the perfect spot for everything from morning coffee to gathering around the table. The spacious living areas offer plenty of room to relax, entertain, and make yourself at home. Step outside to enjoy a flat backyard enclosed by a privacy fence, offering endless possibilities for outdoor entertaining, gardening, pets, or simply enjoying a quiet evening. And when Alabama temperatures rise, you’ll love having access to the neighborhood swimming pool without the maintenance of one in your own backyard! Conveniently situated near Prattville’s shopping, dining, schools, and a short drive to Maxwell AFB, this home offers the perfect combination of comfort, convenience, and neighborhood amenities. Come see all the possibilities this home has to offer — schedule your showing today!
For sale
$315,000
1913 Chancellor Ridge Rd, Prattville, AL 36066
4beds
2,182sqft
Single Family Residence
Built in 2002
8,712 Square Feet Lot
$-- Zestimate®
$144/sqft
$21/mo HOA
What's special
Cozy fireplaceAdjoining dining areaGenerous counter spaceAbundant cabinetryPlenty of natural lightStainless steel appliancesSpacious inviting floor plan
- 20 hours
- 220
- 30
Zillow last checked:
Listing updated:
Listed by:
Michele Hobbs 855-450-0442,
Real Broker, LLC.
Source: MAAR,MLS#: 591662 Originating MLS: Montgomery Area Association Of Realtors
Facts & features
Interior
Bedrooms & bathrooms
- Bedrooms: 4
- Bathrooms: 2
- Full bathrooms: 2
Primary bedroom
- Level: First
Bedroom
- Level: First
Bedroom
- Level: First
Bedroom
- Level: First
Bathroom
- Level: First
Bathroom
- Level: First
Breakfast room nook
- Level: First
Dining room
- Level: First
Great room
- Level: First
Other
- Level: First
Kitchen
- Level: First
Laundry
- Level: First
Heating
- Central, Gas
Cooling
- Central Air, Electric
Appliances
- Included: Dishwasher, Electric Range, Disposal, Gas Water Heater, Microwave, Plumbed For Ice Maker, Smooth Cooktop, Self Cleaning Oven
- Laundry: Washer Hookup, Dryer Hookup
Features
- Double Vanity, Garden Tub/Roman Tub, High Ceilings, Pull Down Attic Stairs, Walk-In Closet(s), Window Treatments, Breakfast Bar
- Flooring: Carpet, Tile, Wood
- Doors: Insulated Doors
- Windows: Blinds, Double Pane Windows
- Attic: Pull Down Stairs
- Number of fireplaces: 1
- Fireplace features: One
Interior area
- Total interior livable area: 2,182 sqft
Property
Parking
- Total spaces: 2
- Parking features: Attached, Garage
- Attached garage spaces: 2
Features
- Levels: One
- Stories: 1
- Patio & porch: Patio
- Exterior features: Fully Fenced, Fence, Irrigation Sprinklers, Patio
- Pool features: Community, Pool
- Fencing: Full,Privacy
Lot
- Size: 8,712 Square Feet
- Dimensions: 67 x 130
- Features: City Lot, Sprinklers In Ground
Details
- Parcel number: 19011210011230000
Construction
Type & style
- Home type: SingleFamily
- Architectural style: One Story
- Property subtype: Single Family Residence
Materials
- Brick, Vinyl Siding
- Foundation: Slab
- Roof: Vented
Condition
- New construction: No
- Year built: 2002
Details
- Warranty included: Yes
Utilities & green energy
- Sewer: Public Sewer
- Water: Public
- Utilities for property: Cable Available, Electricity Available, Natural Gas Available, High Speed Internet Available
Green energy
- Energy efficient items: Doors, Windows
Community & HOA
Community
- Features: Pool
- Security: Fire Alarm
- Subdivision: Highland Ridge
HOA
- Has HOA: Yes
- HOA fee: $250 annually
Location
- Region: Prattville
Financial & listing details
- Price per square foot: $144/sqft
- Tax assessed value: $279,900
- Annual tax amount: $827
- Date on market: 11/5/2026
- Listing terms: Cash,Conventional,FHA,VA Loan
Estimated market value
Not available
Estimated sales range
Not available
Not available
Price history
| Date | Event | Price |
|---|---|---|
| 11/5/2026 | Listed for sale | $315,000+16.7%$144/sqft |
Source:  MAAR #591662 Report a problem | ||
| 8/9/2022 | Sold | $270,000-3.6%$124/sqft |
Source: Public Record Report a problem | ||
| 7/11/2022 | Contingent | $280,000+18.4%$128/sqft |
Source: MAAR #521233 Report a problem | ||
| 6/20/2021 | Listing removed | -- |
Source: Owner Report a problem | ||
| 3/22/2021 | Pending sale | $236,500$108/sqft |
Source: Owner Report a problem | ||
| 3/18/2021 | Listed for sale | $236,500+34.4%$108/sqft |
Source: Owner Report a problem | ||
| 1/13/2018 | Listing removed | $1,450$1/sqft |
Source: Cardinal Realty Group, LLC. #426428 Report a problem | ||
| 1/6/2018 | Listed for rent | $1,450+16%$1/sqft |
Source: Cardinal Realty Group, LLC. #426428 Report a problem | ||
| 10/1/2013 | Sold | $176,000-12%$81/sqft |
Source: Public Record Report a problem | ||
| 12/21/2011 | Listing removed | $1,250$1/sqft |
Source: RE/MAX Properties #228069 Report a problem | ||
| 12/7/2011 | Listing removed | $199,900$92/sqft |
Source: Harper Whitehouse Team #275380 Report a problem | ||
| 12/7/2011 | Listed for rent | $1,250$1/sqft |
Source: RE/MAX Properties #228069 Report a problem | ||
| 2/24/2011 | Price change | $199,900+2.6%$92/sqft |
Source: Harper Whitehouse Team #275380 Report a problem | ||
| 12/11/2010 | Price change | $194,900-2.5%$89/sqft |
Source: RE/MAX Properties #279151 Report a problem | ||
| 11/25/2010 | Price change | $199,900+2.6%$92/sqft |
Source: Harper Whitehouse Team #275380 Report a problem | ||
| 10/22/2010 | Price change | $194,900-2.5%$89/sqft |
Source: RE/MAX Properties #279151 Report a problem | ||
| 6/19/2010 | Listed for sale | $199,900$92/sqft |
Source: Harper Whitehouse Team #275380 Report a problem | ||
Public tax history
| Year | Property taxes | Tax assessment |
|---|---|---|
| 2025 | $827 +3.7% | $28,000 +3.6% |
| 2024 | $797 +6.3% | $27,040 +6% |
| 2023 | $750 +9.5% | $25,520 +9% |
| 2022 | $685 -48.2% | $23,420 -45.1% |
| 2021 | $1,322 +5.5% | $42,640 +5.5% |
| 2020 | $1,253 | $40,420 +104.8% |
| 2019 | $1,253 +119.5% | $19,740 +1.1% |
| 2018 | $571 -4% | $19,520 +1.8% |
| 2017 | $595 +9.7% | $19,180 |
| 2015 | $542 | -- |
| 2014 | $542 +3.6% | $18,200 -15.3% |
| 2013 | $523 -16.3% | $21,480 |
| 2012 | $625 +8.7% | $21,480 +8.2% |
| 2011 | $575 -0.9% | $19,860 -0.8% |
| 2010 | $580 -7.8% | $20,020 -7.3% |
| 2009 | $629 +2.3% | $21,600 +2.2% |
| 2008 | $614 +4.2% | $21,140 +3.9% |
| 2007 | $590 +18.4% | $20,340 +5.7% |
| 2006 | $498 +8.4% | $19,240 +7.7% |
| 2005 | $459 +6.4% | $17,860 +5.8% |
| 2004 | $432 +2.7% | $16,880 +2.4% |
| 2003 | $420 -8.9% | $16,480 |
| 2002 | $461 | $16,480 |
Find assessor info on the county website
Monthly payment
Est. payment
Payment breakdown
Explore the cost of this home by adjusting the details. Changes won't be saved.Climate risks
Neighborhood: 36066
Nearby schools
Schools provided by the listing agent
- Elementary: Daniel Pratt Elementary School
- Middle: Prattville Junior High School,
- High: Prattville High School
Source: MAAR. This data may not be complete. We recommend contacting the local school district to confirm school assignments for this home.
- $324,0006 bd4 ba2.3k sqft1911 Chancellor Ridge Rd, Prattville, AL 36066Off Market

- $313,0004 bd2 ba2.2k sqft1915 Chancellor Ridge Rd, Prattville, AL 36066Off Market

- $321,5004 bd2 ba2.2k sqft123 Grasmere Ct, Prattville, AL 36066Off Market

- $313,0004 bd2 ba2.4k sqft125 Grasmere Ct, Prattville, AL 36066Off Market
Similar homes
- $309,0003 bd2 ba2.1k sqft1779 Windermere Ave, Prattville, AL 36066For Sale
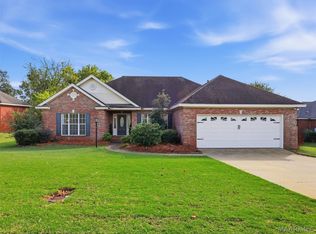 MLS ID #591601, Norman Schlemmer, ARC Realty. MAAR
- $320,4004 bd2 ba1.7k sqft989 Kelly Way, Prattville, AL 36066New Construction
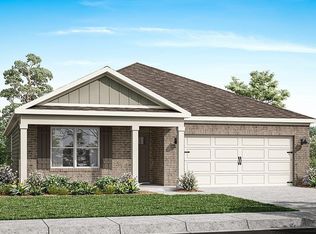 MLS ID #591167, Shelly Lyn Nulph, DHI Realty of Al. LLC. Montg.. MAAR
- $330,0004 bd3 ba2k sqft302 Abington St, Prattville, AL 36066For Sale
 MLS ID #590852, Joshua Noah, LanMac Realty. MAAR
- $293,5004 bd2 ba1.9k sqft721 Briarcliff Pl, Prattville, AL 36066For Sale
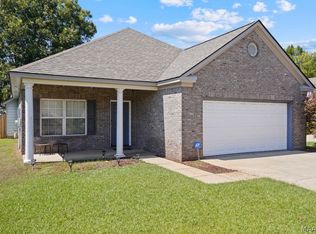 MLS ID #591031, Connie B. Riddle, Wallace RPM. MAAR
