RARE OPPORTUNITY IN PERCY PLACE! Homes in this highly sought-after Deatsville neighborhood don't come available often, and this beautifully updated 4-bedroom, 2-bath brick home is one you won't want to miss!
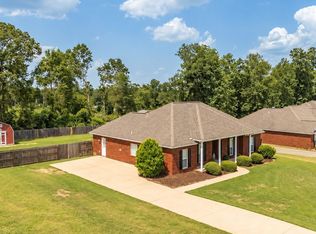
Situated on a spacious corner lot, this almost 1,800 square-foot. 4 bedroom, 2 bath home offers an ideal combination of comfortable living, generous space, and valuable recent improvements.
Pull into the two car garage, and Step inside to discover new luxury vinyl plank (LVP) flooring throughout and a spacious great room featuring a cozy gas-log fireplace. The large kitchen offers abundant countertop space, recently replaced stainless steel appliances, and an inviting breakfast area that's perfect for slow Sunday mornings. The spacious primary suite provides a relaxing retreat, complete with a private bathroom featuring a separate walk-in shower, garden tub, and an exceptionally large walk-in closet. Located on the opposite end of home, Three additional bedrooms offer flexibility for guests, a home office, or whatever fits your lifestyle and share a full bathroom.
And the updates don't stop with the flooring and appliances! A recently replaced roof and HVAC system, mean several of the biggest homeownership expenses have already been taken care of.
Outside, you'll find a large corner lot with a fully fenced backyard, covered front and back porches, and an attached two-car garage. Enjoy the peaceful setting while remaining conveniently located near Highway 31, I-65, shopping, and dining.
Homes in Percy Place rarely hit the market. Don't miss your opportunity to make 501 Avery Street your next home. Schedule your private showing today!
Under contract
$279,900
501 Avery St, Prattville, AL 36067
4beds
1,793sqft
Single Family Residence
Built in 2006
0.58 Acres Lot
$276,600 Zestimate®
$156/sqft
$-- HOA
What's special
- 9 days
- 332
- 49
Likely to sell faster than
Zillow last checked:
Listing updated:
Listed by:
Lyle Wilks 334-593-8414,
First Call Realty of Montg
Source: MAAR,MLS#: 591635 Originating MLS: Montgomery Area Association Of Realtors
Facts & features
Interior
Bedrooms & bathrooms
- Bedrooms: 4
- Bathrooms: 2
- Full bathrooms: 2
Primary bedroom
- Level: First
Heating
- Central, Electric
Cooling
- Central Air, Electric
Appliances
- Included: Electric Water Heater
Features
- Flooring: Carpet, Plank, Tile, Vinyl
- Number of fireplaces: 1
- Fireplace features: One
Interior area
- Total interior livable area: 1,793 sqft
Property
Parking
- Total spaces: 2
- Parking features: Attached, Garage
- Attached garage spaces: 2
Features
- Levels: One
- Stories: 1
- Patio & porch: Covered, Patio
- Exterior features: Covered Patio
- Pool features: None
Lot
- Size: 0.58 Acres
- Features: Outside City Limits
Details
- Parcel number: 09073500000130350
Construction
Type & style
- Home type: SingleFamily
- Architectural style: One Story
- Property subtype: Single Family Residence
Materials
- Brick
- Foundation: Slab
Condition
- New construction: No
- Year built: 2006
Utilities & green energy
- Sewer: Septic Tank
- Water: Public
- Utilities for property: Electricity Available, High Speed Internet Available
Community & HOA
Community
- Subdivision: Percy Place
HOA
- Has HOA: No
Location
- Region: Prattville
Financial & listing details
- Price per square foot: $156/sqft
- Date on market: 10/29/2026
- Cumulative days on market: 10 days
- Listing terms: Cash,Conventional,FHA,USDA Loan,VA Loan
Estimated market value
$276,600
$263,000 - $290,000
$1,894/mo
Price history
| Date | Event | Price |
|---|---|---|
| 11/4/2026 | Contingent | $279,900$156/sqft |
Source:  MAAR #591635 Report a problem | ||
| 10/29/2026 | Listed for sale | $279,900$156/sqft |
Source: MAAR #591635 Report a problem | ||
Public tax history
Tax history is unavailable.
Monthly payment
Est. payment
Payment breakdown
Explore the cost of this home by adjusting the details. Changes won't be saved.Climate risks
Neighborhood: 36067
Nearby schools
Schools provided by the listing agent
- Elementary: Pine Level Elementary School
- Middle: Marbury Middle School,
- High: Marbury High School
Source: MAAR. This data may not be complete. We recommend contacting the local school district to confirm school assignments for this home.

Similar homes
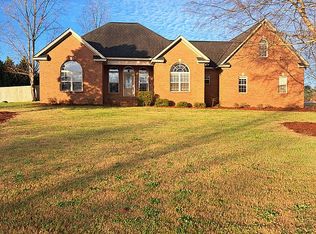
- $262,0003 bd2 ba1.4k sqft1926 Denny Dr, Deatsville, AL 36022For Sale
 MLS ID #591699, Kristie Pearson, RE/MAX Properties II. MAAR
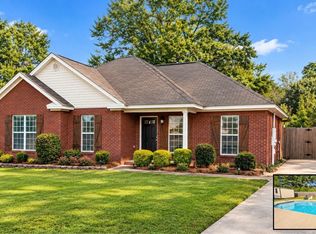
- $284,9004 bd2 ba1.6k sqft5591 Deatsville Hwy, Wetumpka, AL 36022For Sale
 MLS ID #590214, Erica S. Randle, Legacy Realty & Property Mgmt. MAAR
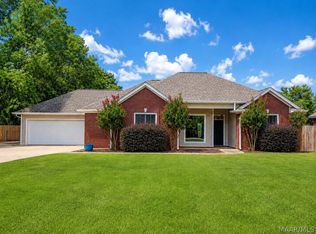
- $294,9004 bd2 ba1.6k sqft324 Landcaster Dr, Deatsville, AL 36022For Sale
 MLS ID #590497, Nathan Oldroyd, EXIT Royal Realty. MAAR
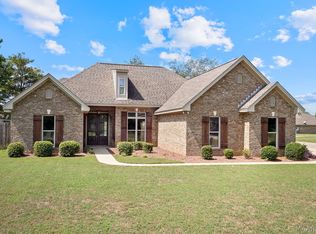
- $315,0004 bd2 ba1.9k sqft109 Daffodil Ct, Prattville, AL 36067For Sale
 MLS ID #591082, Dustin Woodley, Camelot Properties LLC.. MAAR
